Architect Wang Che / Studio In-Between
Location / Chiayi Forestry Museum
| Before. First Proposal |
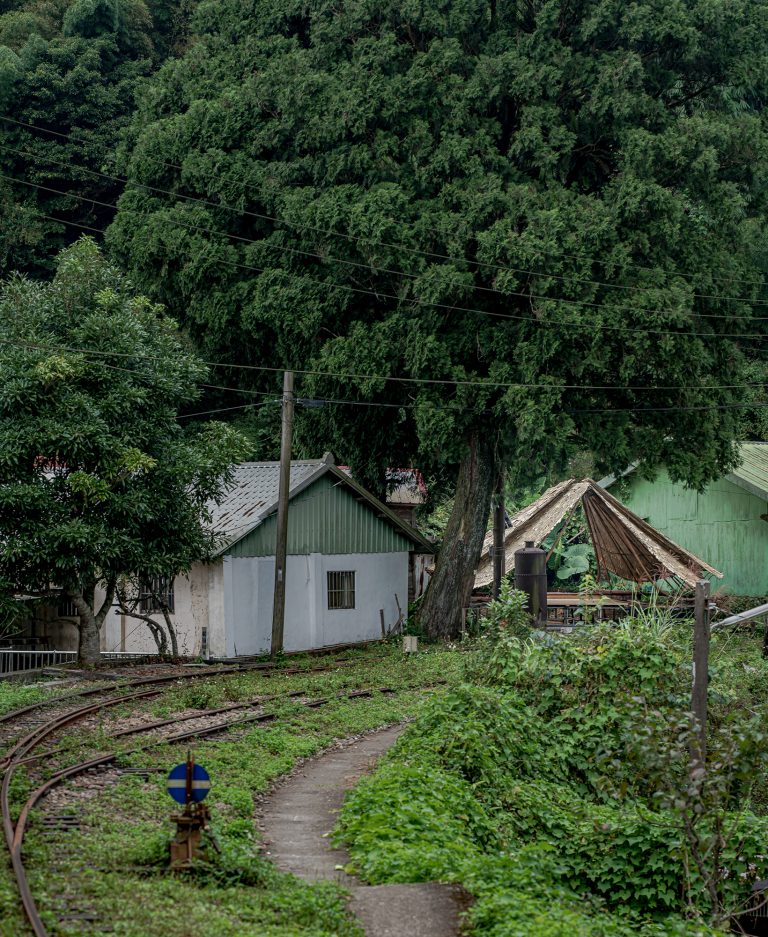
The initial proposal site is located in Zhuqi, formerly known as Zhutou, because after sticks of bamboo were cut down, sections of bamboo roots were left behind on the ground. Moreover, due to the local area's close connection with the railway, the idea was conceived to use the shape of railway tracks as a unit to create a bamboo-structured form resembling a jungle gym in a playground growing out of the ground, placed next to the station for tourists to play on.
Structurally, the X and Y-axis joints use spring clips for fixation and support, ideally providing enough load-bearing capacity for a person to climb. Initially, the idea was to build it using long bamboos, but it ultimately leaned toward using short bamboos, constructing the whole out of small individual units to create a less regular, more random appearance.


Curatorial Team Feedback |
It is difficult to secure bamboo joints with spring clips because bamboo varies in thickness and has a smooth surface. If they cannot fit together perfectly and visitors climb and play on them, they easily loosen, making the possibility of bamboo structures becoming playground equipment extremely low. However, if screws are used instead, water ingress is also a concern, and the issue of bamboo's shelter properties must also be resolved.
| After: Revised New Proposal |
The Dancing Girl
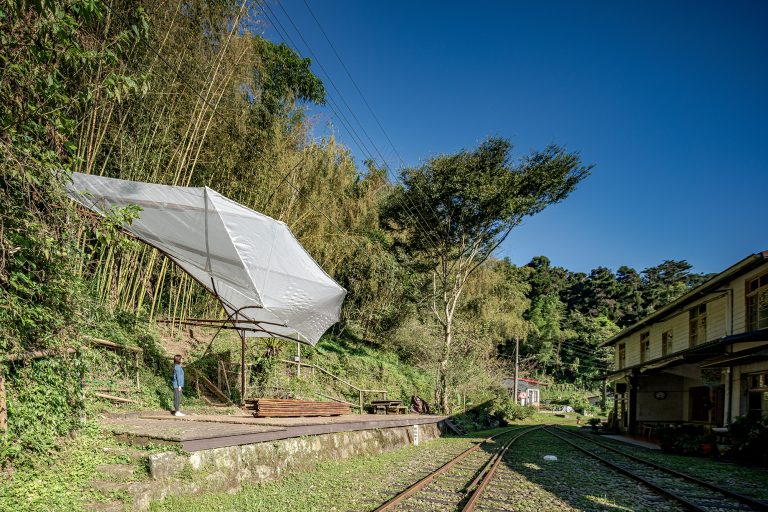
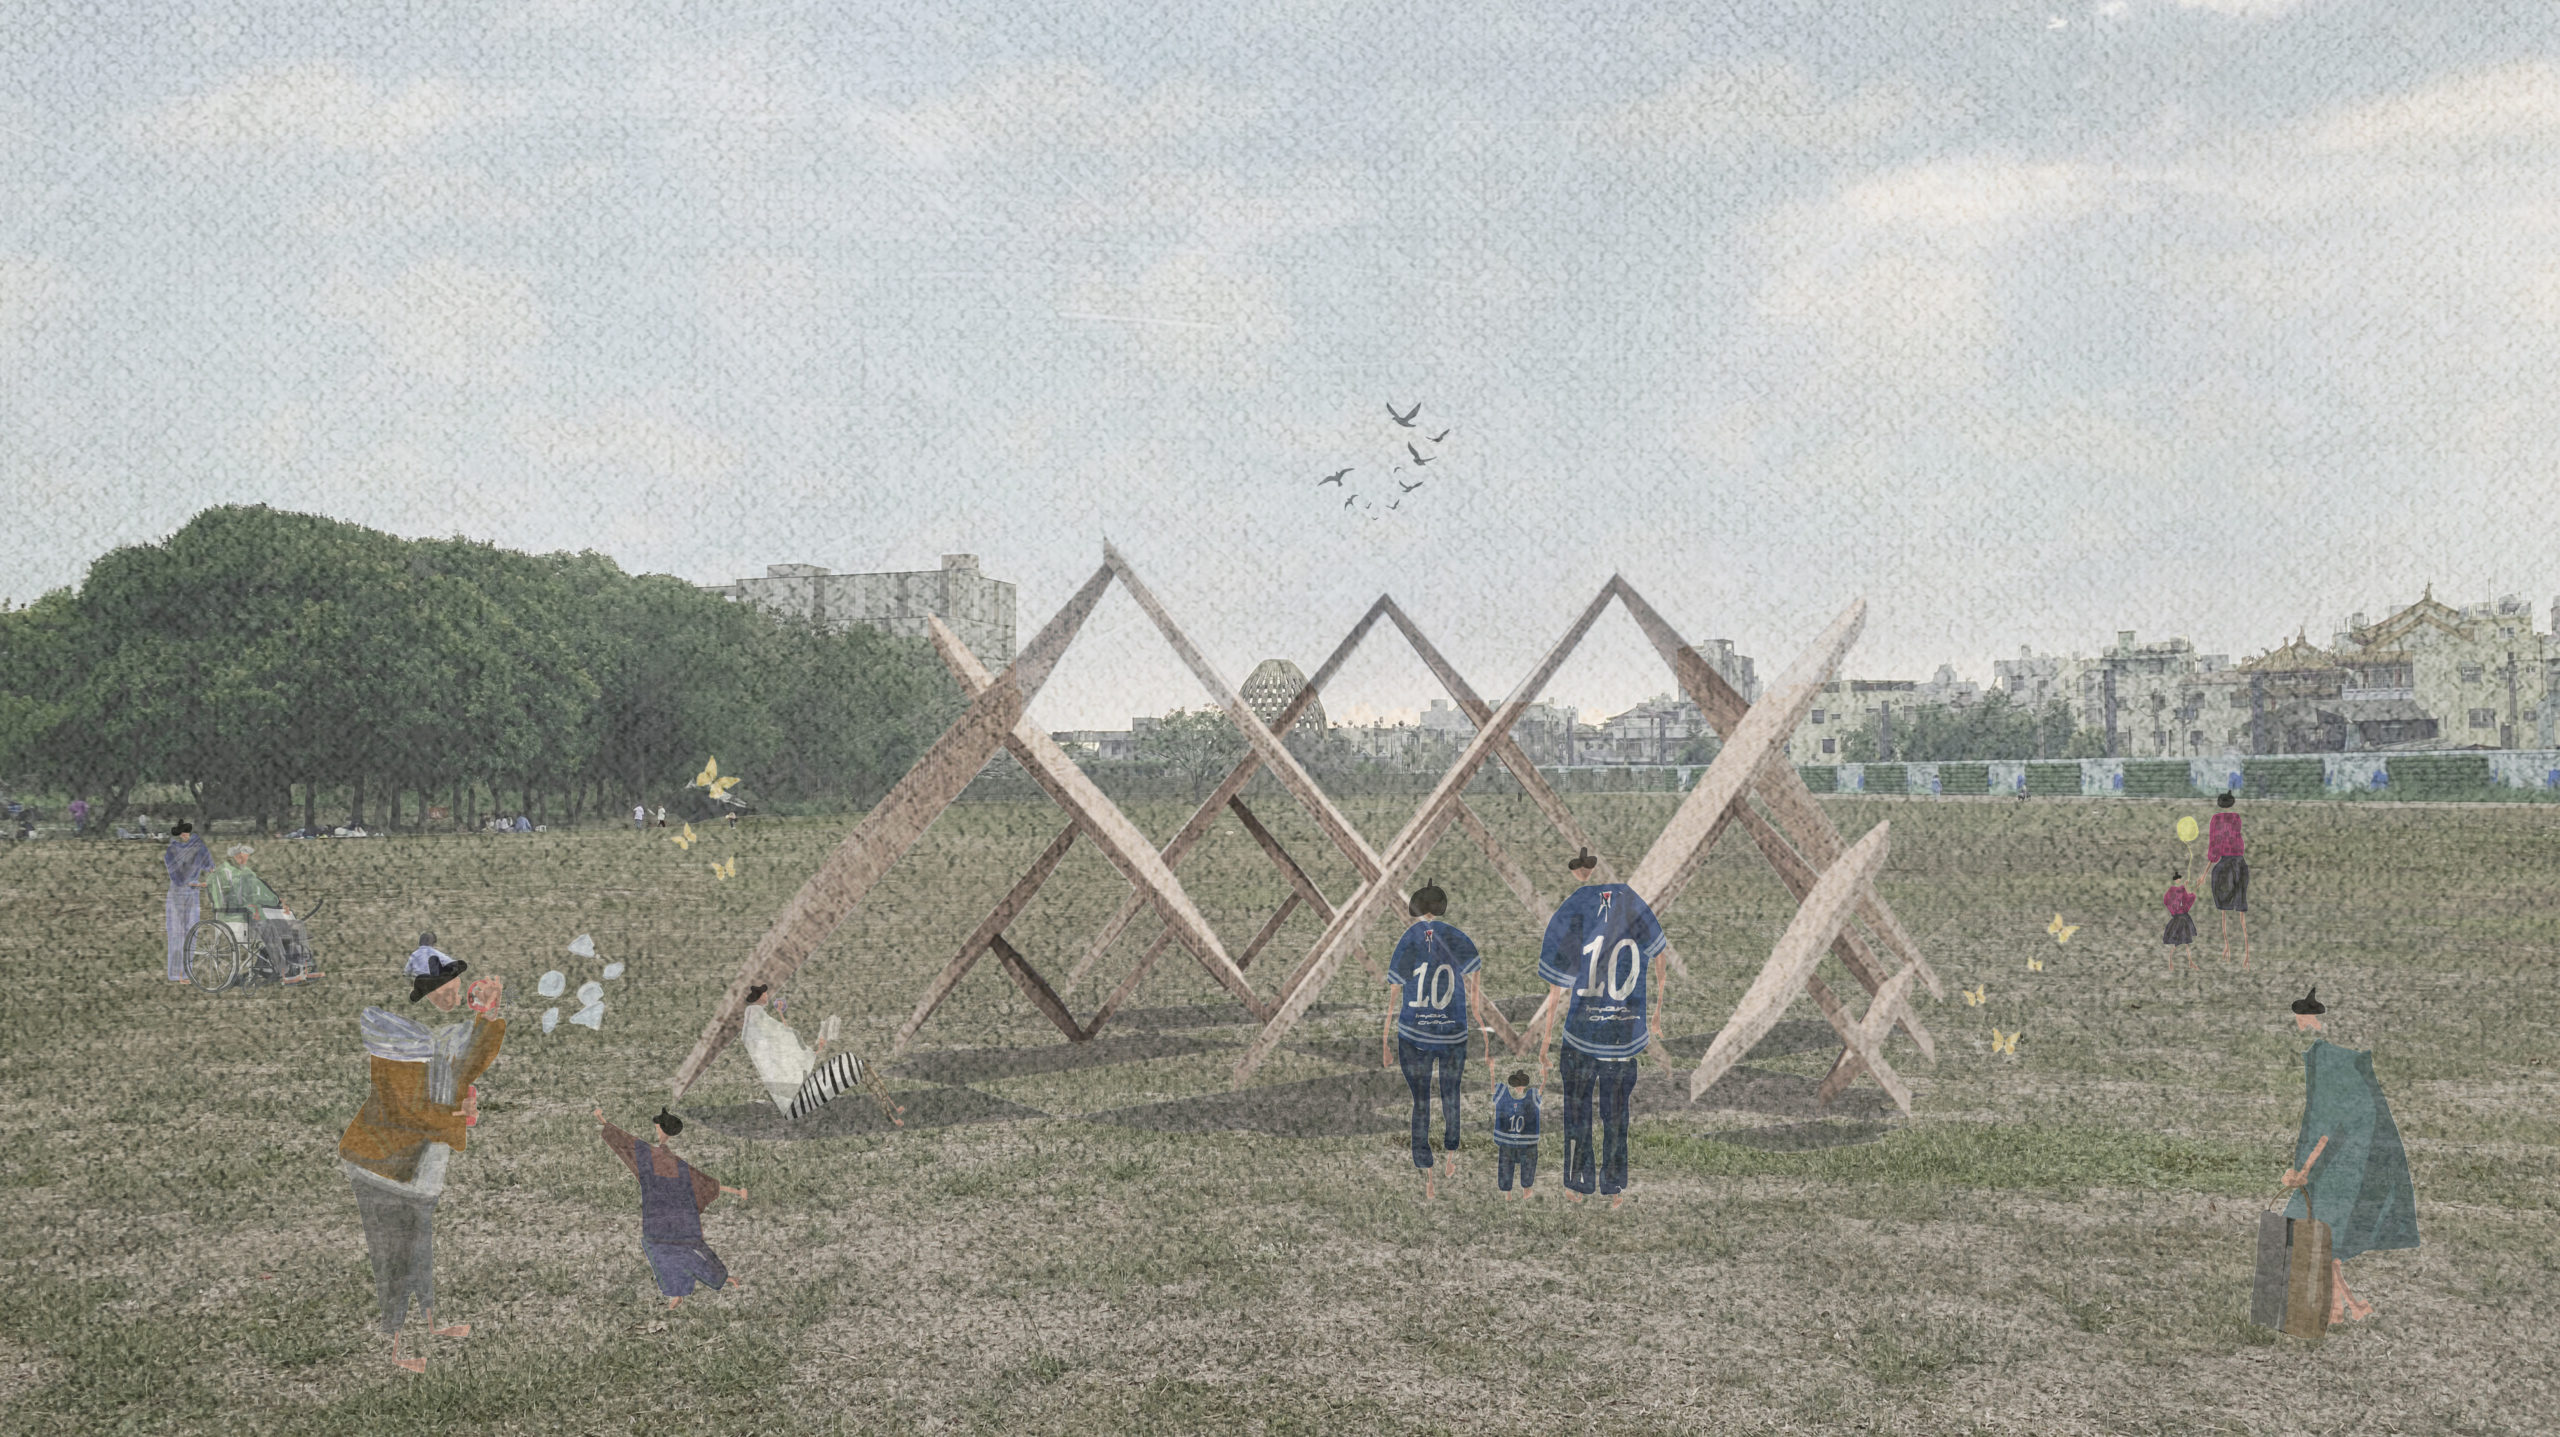
Taiwan has a rich butterfly species diversity of about 400 species, while Chiayi's Alishan has 194 species, accounting for nearly half of the island's total. The project site is located in the forestry sawmill park along the Alishan Forest Railway, attempting to transform the imagery of fluttering butterflies into abstract space.
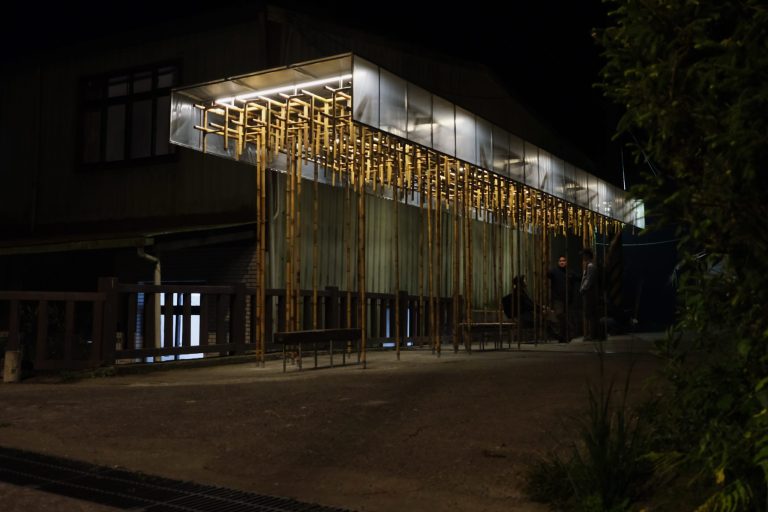
Beneath the bamboo material, diagonal alignments define several spatial fields of varying sizes and heights, featuring both child and adult scales. Bamboo-structured sheet units of three scales are diagonally connected to form a basic triangular structural prototype. The planar layout features three-way straight axes, extending horizontally using staggering as a generative rule, with corresponding elevation changes along the Z-axis, shaping a layered, soaring trellis that unifies space and structure while incorporating multiple patios.



● Bamboo Structure Design Tip ●
The materials and methods of bamboo joints must take into consideration the physical properties of bamboo in order to create a stable and precise structural design.