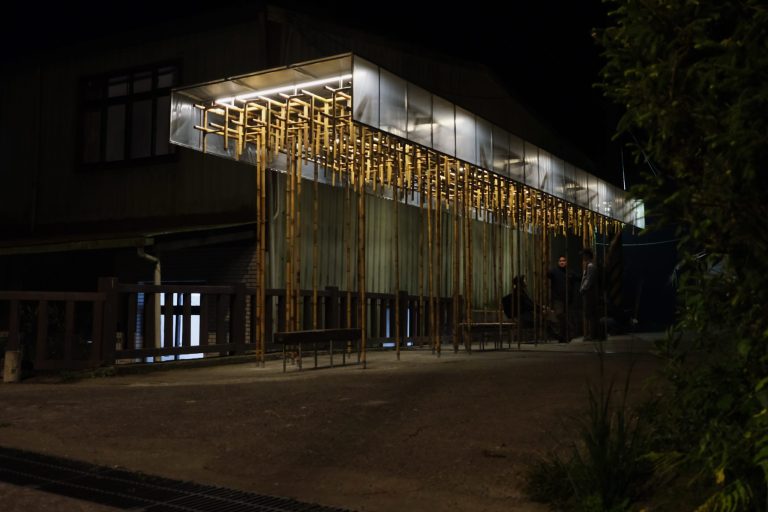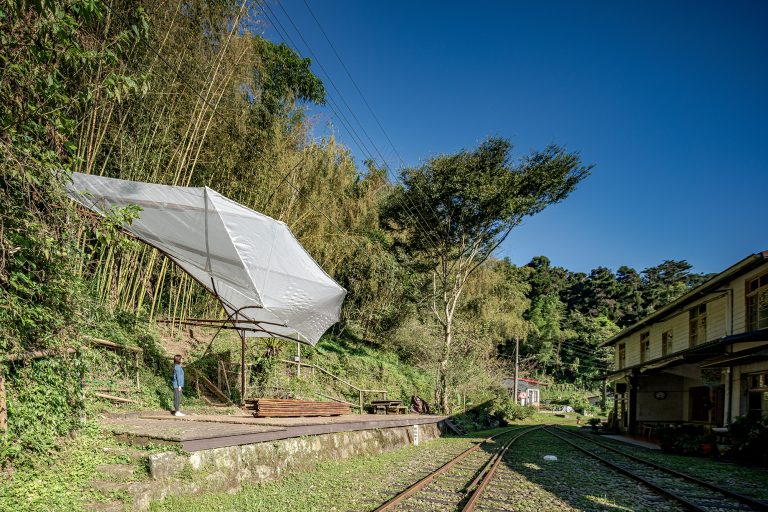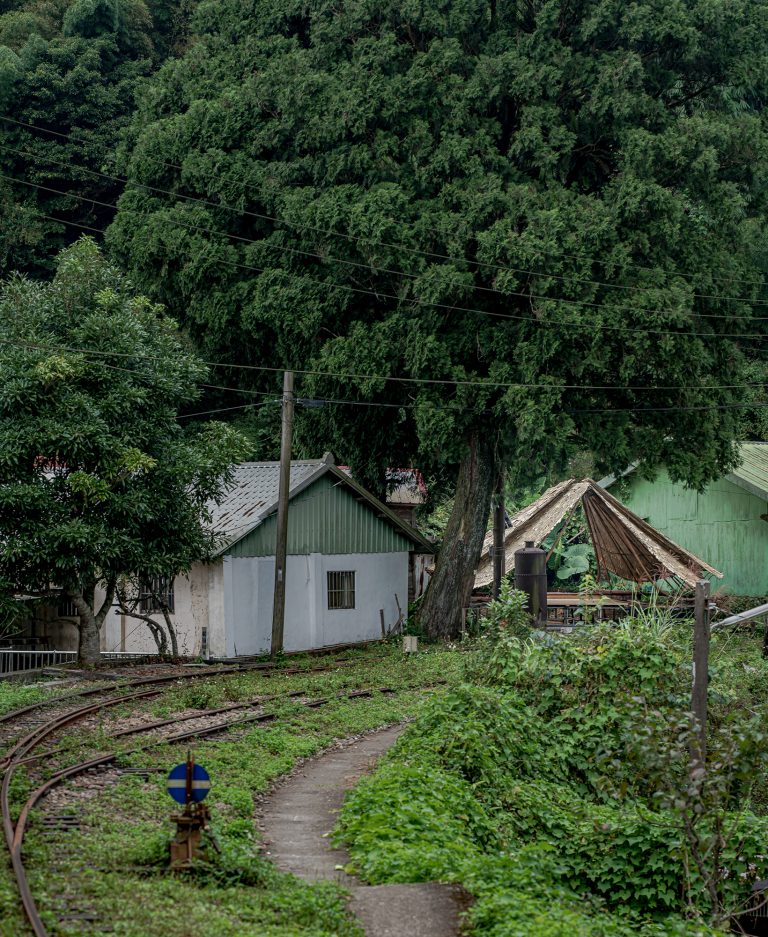
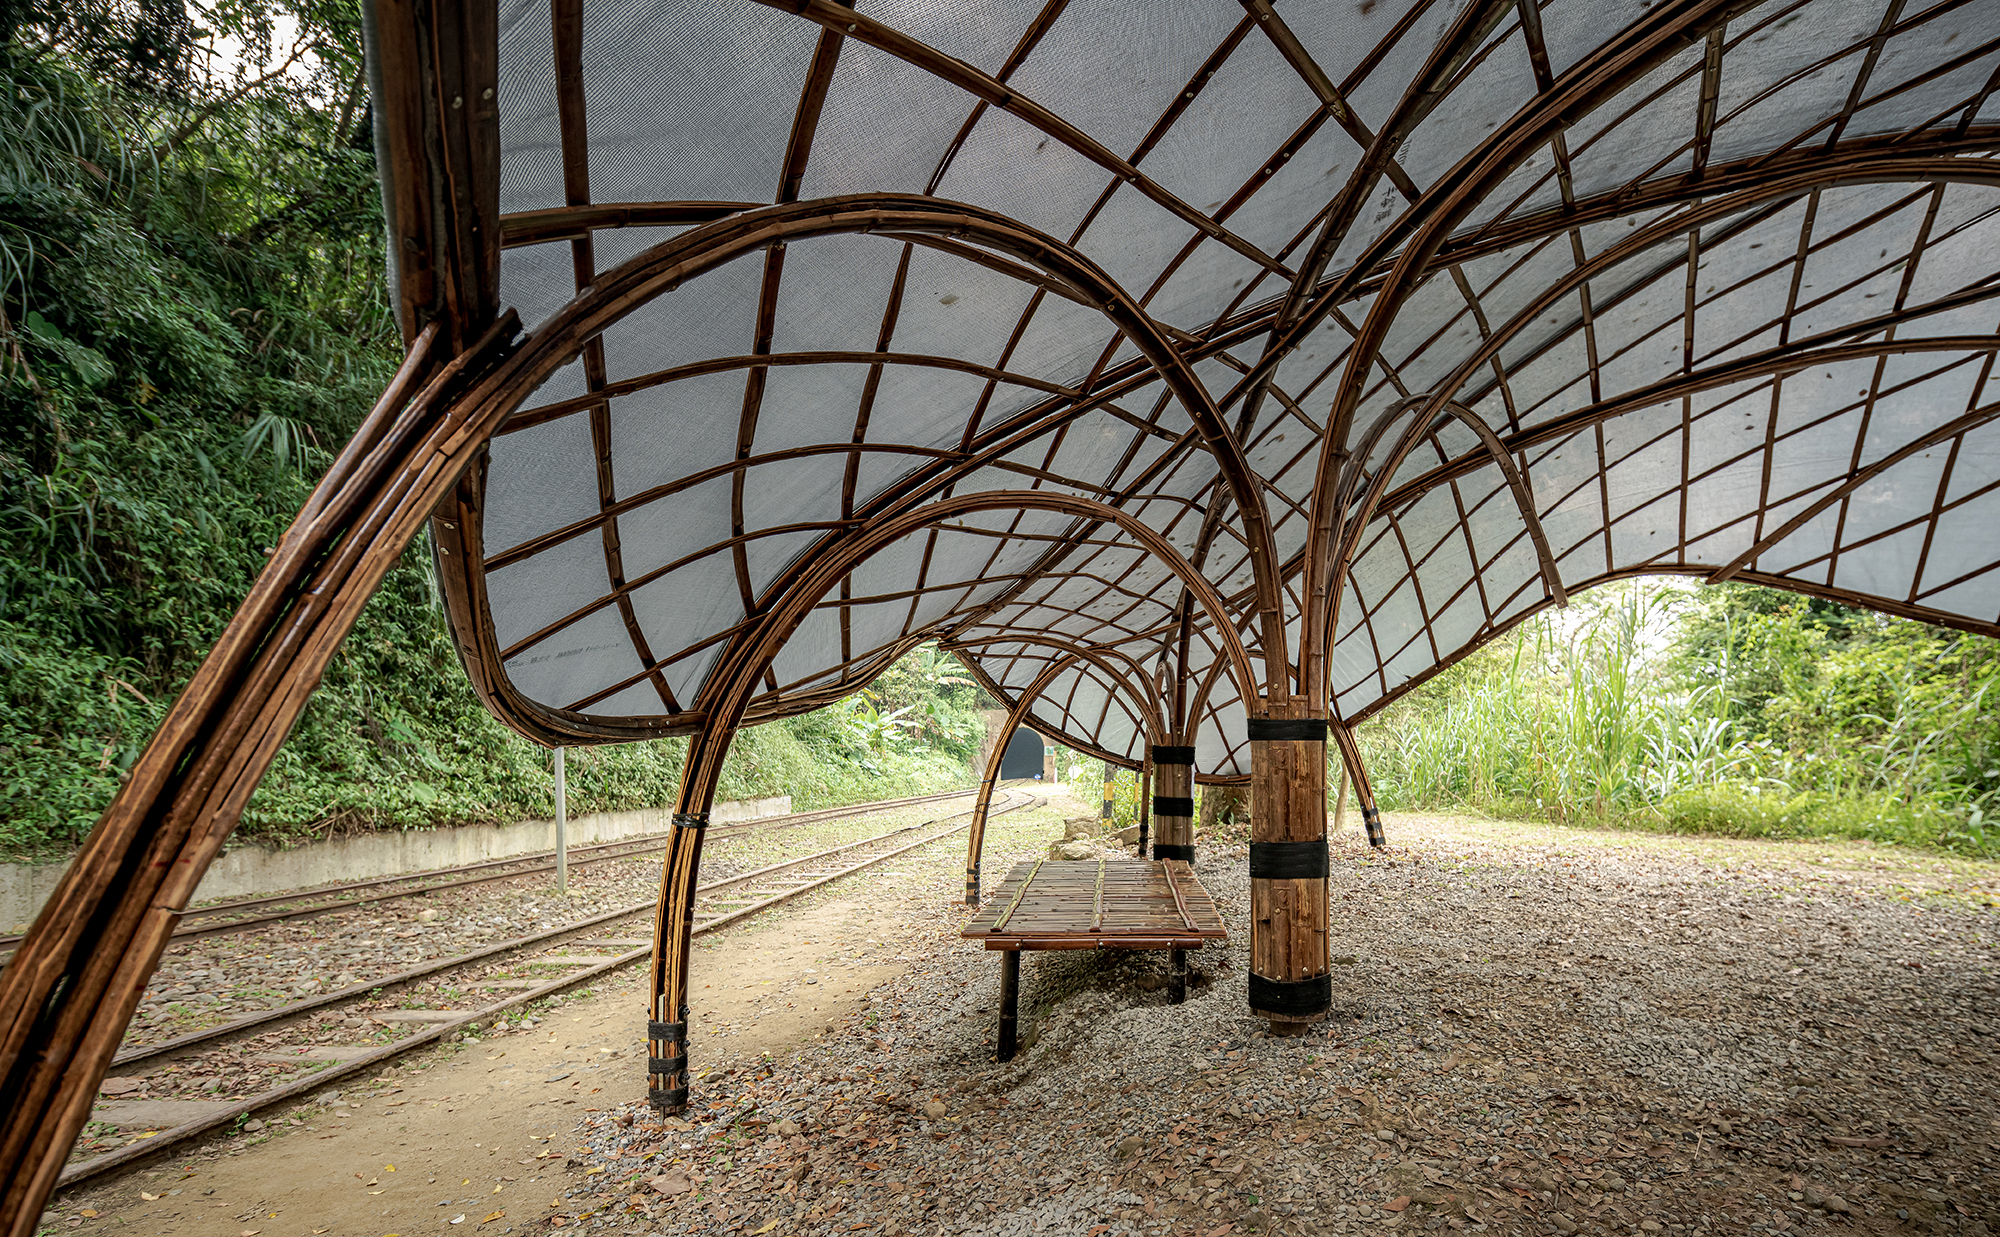
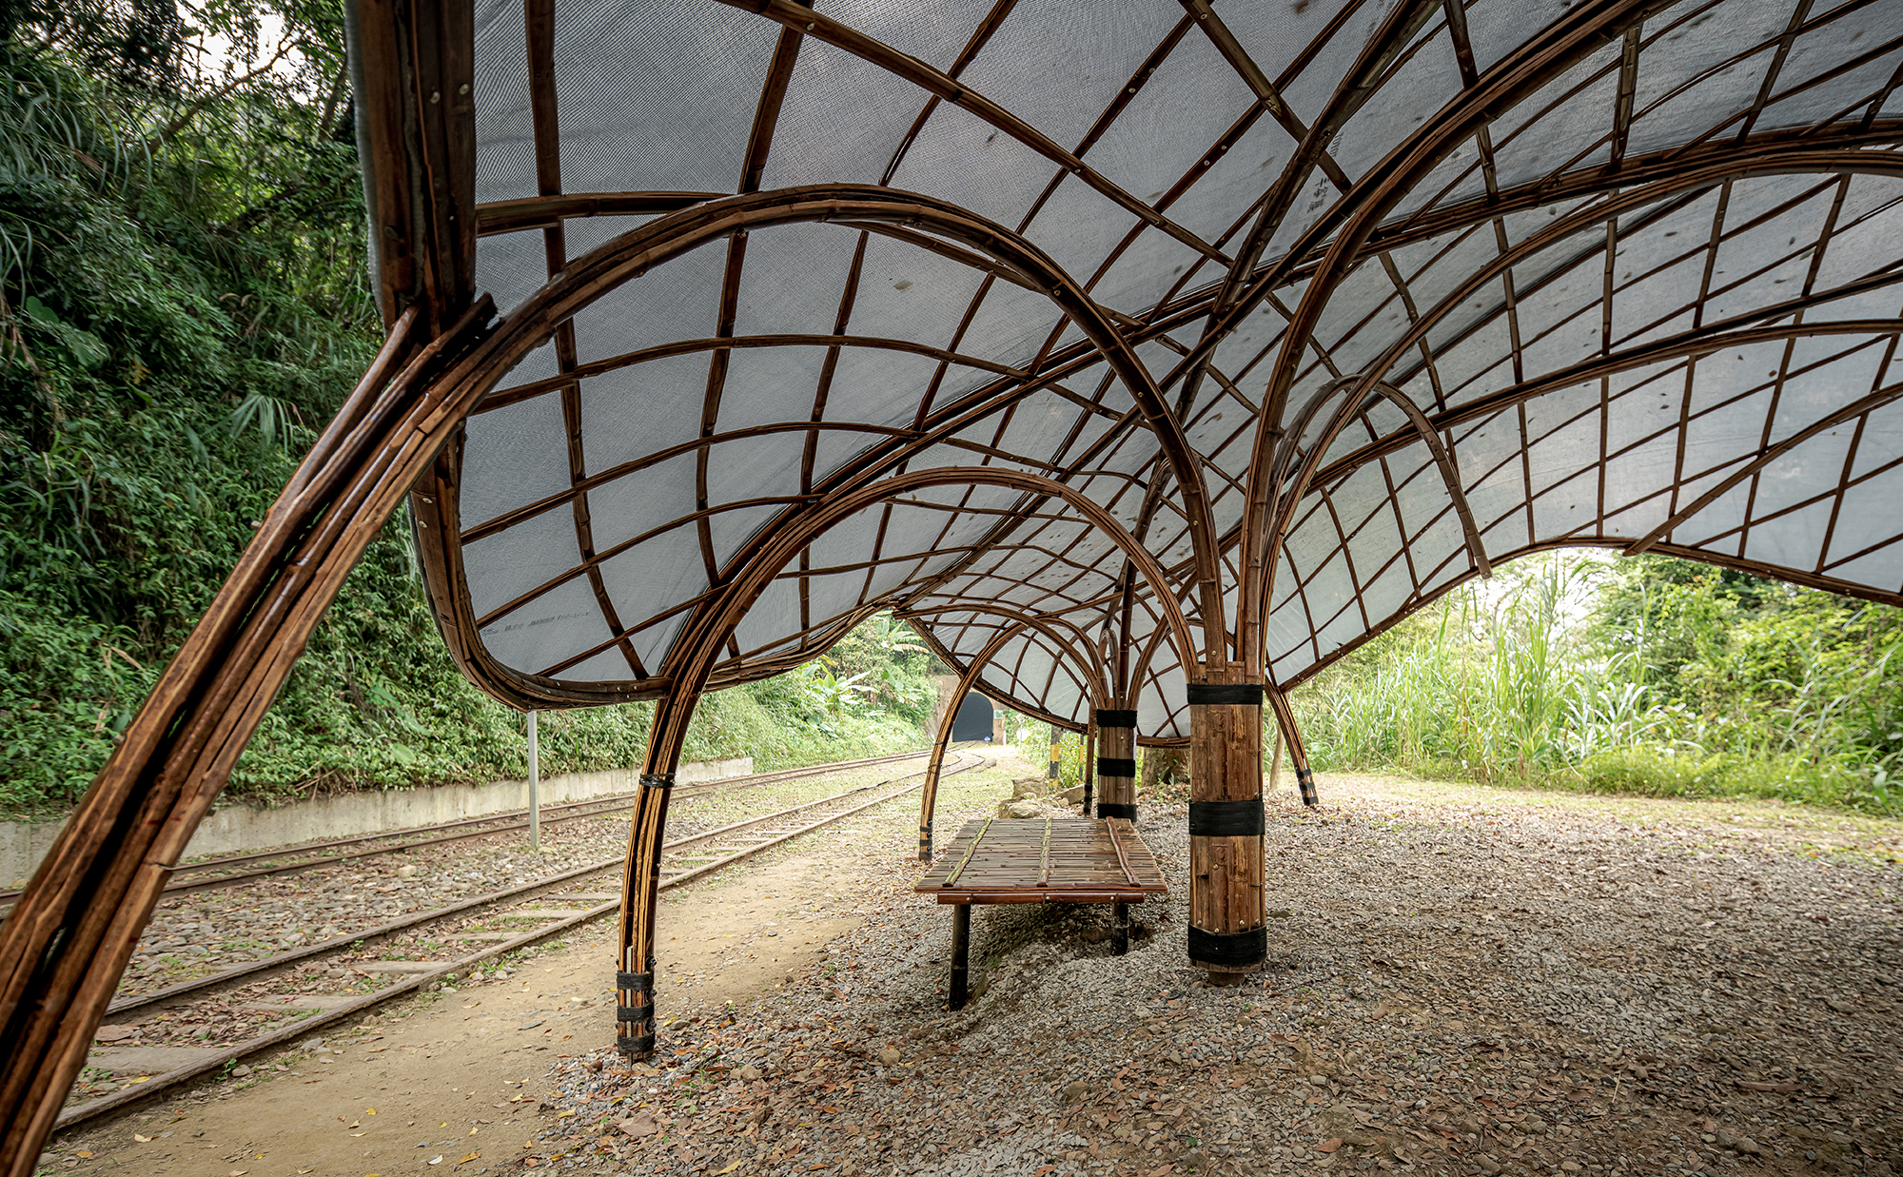
Using continuously undulating arches to construct a fluctuating form that gently touches the open space between the station and the large camphor tree, creating an intimate spatial experience for those lingering amidst the breeze, the sound of falling rain, gentle light and shadow, or while waiting for fireflies to appear.


Concept Explanation
Passing through the long tunnel, you arrive at Liyuanliao Station.
The unmanned train station famous for fireflies is also known as the Firefly River Railway. Every April and May, this secluded setting always transforms into a dreamlike scene. Therefore, beside the railway that has lost its function as a passenger platform, we sought to construct a waiting space functioning as a "Moon Platform" to await the arrival of night. Much like the butterbur leaf (fuki) on Totoro's head during the rainy scene in the animated film *My Neighbor Totoro*, the edges of its leaves, or the taro leaves found everywhere in the mountains and forests, share the same flexible and lightweight characteristics as bamboo. Utilizing continuous, undulating arches to construct an ups-and-down form that lightly touches the open space between the station and the large camphor tree, it creates an intimate spatial experience for those lingering amidst the gentle breeze, the sound of falling rain, soft light and shadows, or while waiting for the fireflies to appear.


Development process
Constructing a resting place using bamboo structures, hoping to present the characteristics of butterbur leaf vein bundles unfolding from bottom to top, growing in clusters, lightweight, and bright. Under a canopy of about 10 pings, it is a continuously undulating space with a height of 90 to 260 cm; the eave height is an 80-220 cm cloud-like closed line. Entirely made of bamboo strips, this serves as the design creativity and challenge of this project.
After splitting the Moso bamboo into 5.5-6 cm strips and reinforcing the structure through lamination, intersecting umbrella arches can be formed that appear expansive, linear, and freely curved. Bamboo bundles of varying diameters, ranging from about 2.4M to 3.3M, are combined to create umbrella arch clusters, resembling an undulating canopy. The base structure consists of steel pipes and bamboo strips riveted to the ground, featuring a bamboo daybed made of laid bamboo strips for passing travelers to sit or lie down, rest, and wait. The roof is made of 2.5-3 cm Makino bamboo strips laminated together to form a continuous woven structural surface, attached with agricultural film over the cluster canopy, which lightly filters the sunlight while sheltering from wind and rain.


Manufacturing Process


Size & Material
Large umbrella arch - Diameter 3.3M (H≒2.7m)
Medium umbrella arch - Diameter 3M (H≒2.3m)
Small umbrella arch - diameter 2.1M, 2.4M (H≒1.9m)
Moso bamboo strips, Ma bamboo strips, three-layer greenhouse agricultural film (agricultural waterproof cloth, silver-gray orchid net), iron hardware
Design: Hwa-Chih United Design Production | Chen Hwa-Chih, Chen Yun-Ching
Structure: Prototype Structure | Guan-Fan Chen, Pei-Lun Wu
Construction: Take Lai Cultural and Creative Co., Ltd., Shen Mao Greenhouse
| Sponsored by:Forestry Bureau, Council of Agriculture, Executive Yuan
| Organizer: Taiwan Bamboo Association (incorporated association)
| Co-organizers:Alishan Forest Railway and Cultural Heritage Management Office
| Curated by:Prototype Structural Engineering Consultants, Ltd.
Photo credit: Yuan-Jian Photography / Chu Yi-Wen