Architect Yu-Shin Yeh / Chupoo Architects
Location / Chiayi Forestry Museum
| Before. First Proposal |
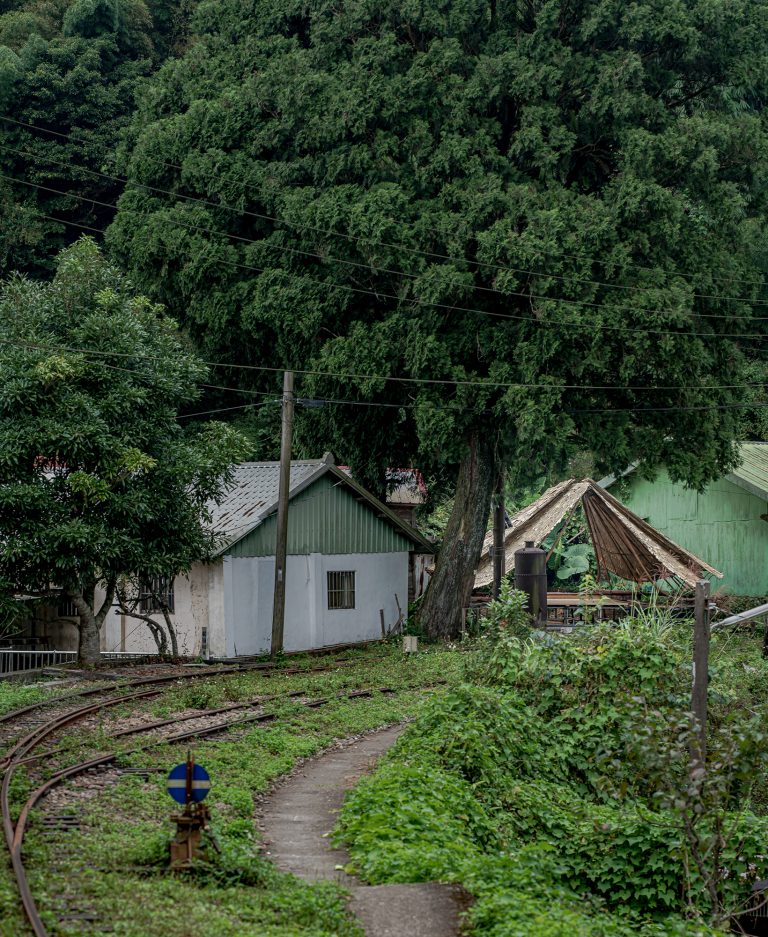

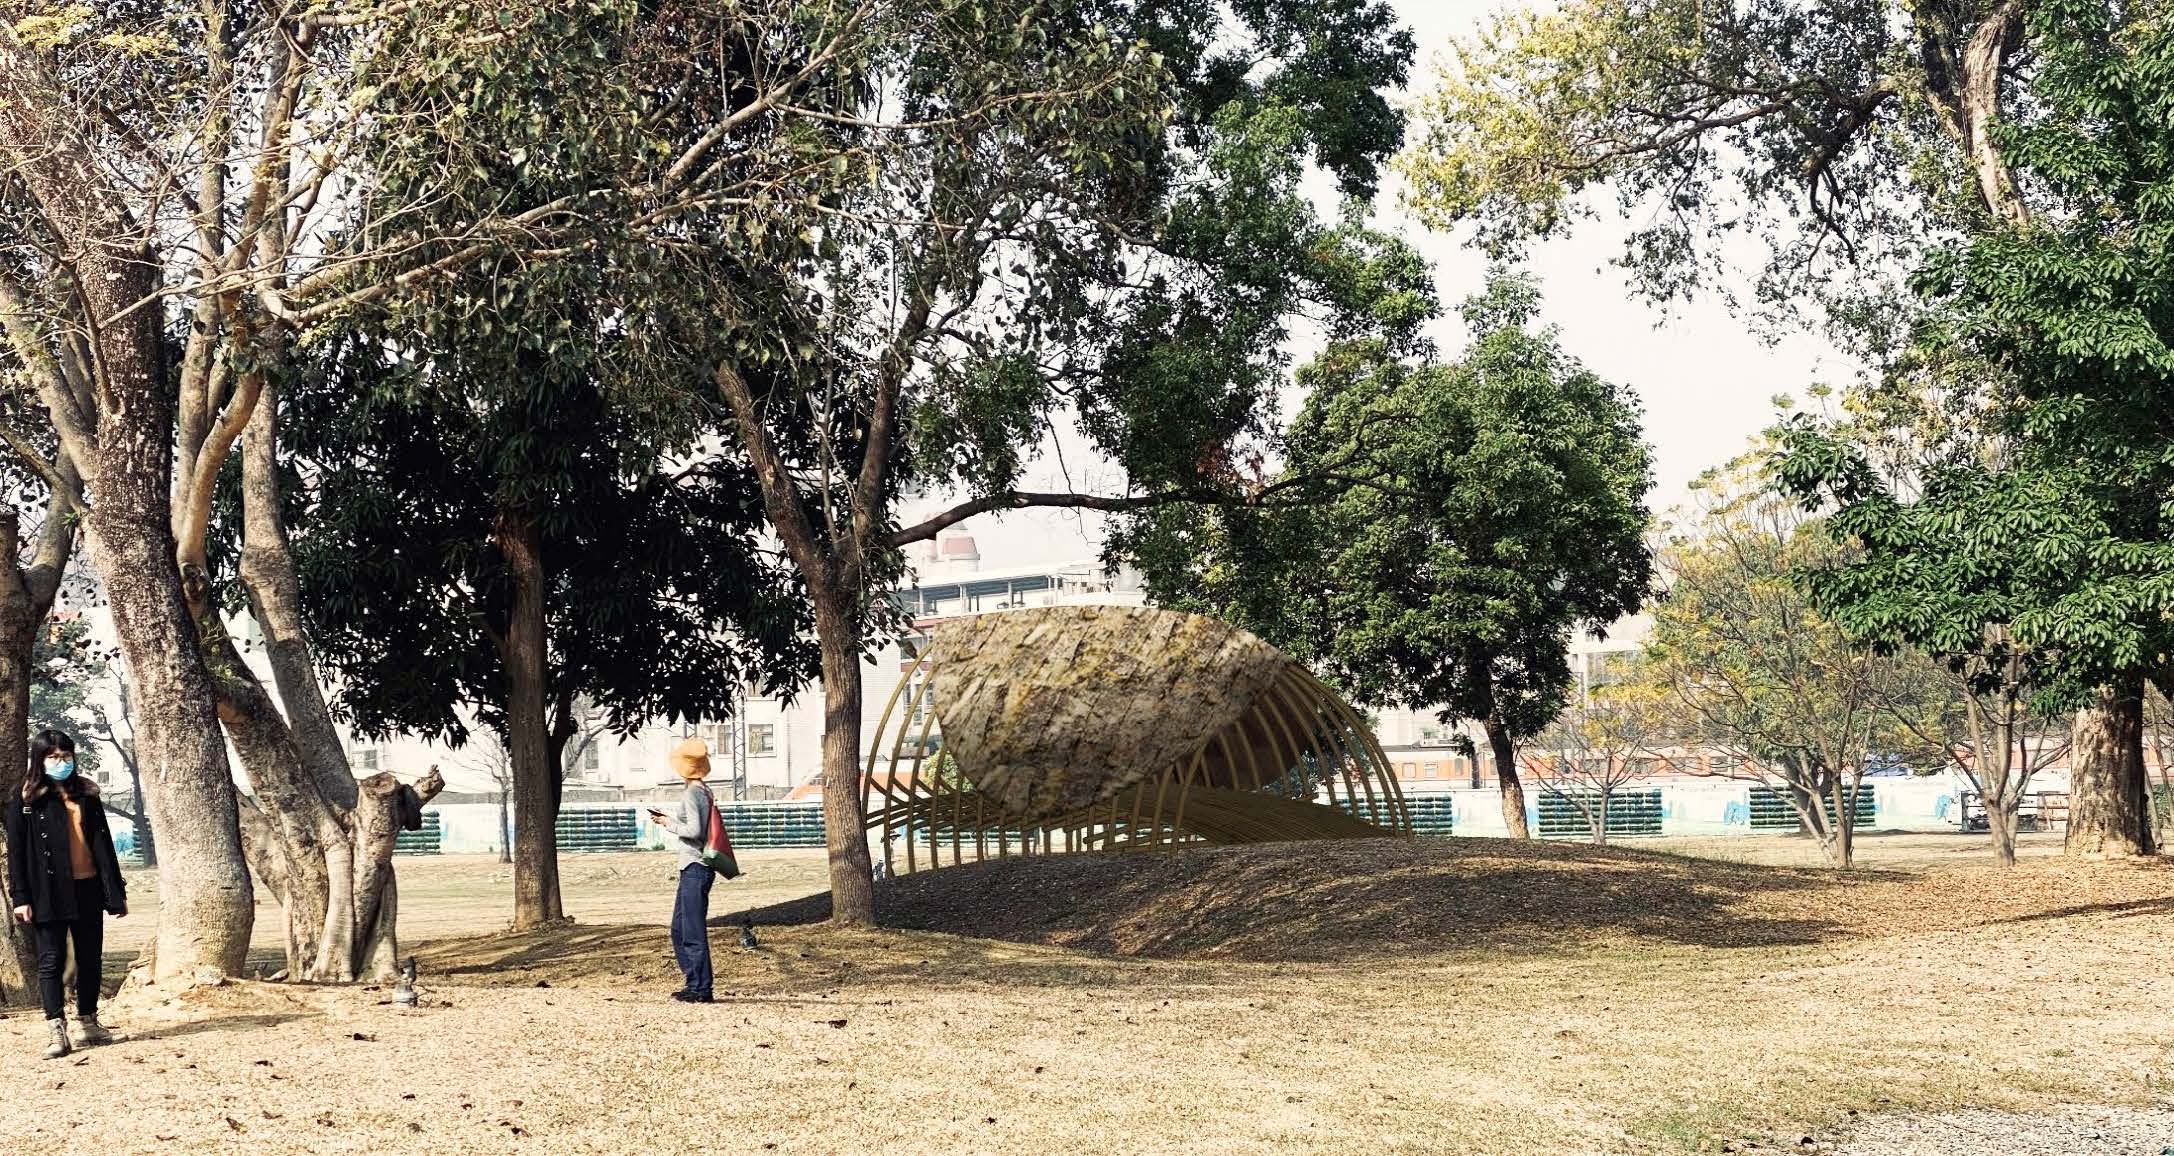
The site is located precisely at the boundary where a smaller-scale park transitions into a large grassy lawn, and the goal is to create a space here for lingering, gazing, contemplating, and engaging in a dialogue with the past. Therefore, inspired by the bamboo or wooden bridges that used to stand beside the log storage ponds, the plan is to use the concept of a "bridge" to connect the present with the past.
The bridge deck is composed of two intersecting curved bamboo structures. The upper half serves as the pavement to support pedestrians, while the lower half comes into contact with the mounds to form a buffer (or remains suspended), creating a spring-like balancing effect as people walk on it. Through the bending force of the bamboo, the elasticity of the material also gives the sensation of walking on a bridge.
In terms of structural conception, a series of bamboo frames connect to form a bridge-like walkway, with the bamboo skeletons on both sides curving toward the center to enclose and form the internal structure, achieving a shading effect. The overall appearance resembles a triangular tunnel. It is projected to consist of 15 frames, each spaced 60 cm apart, with the number of frames to be adjusted depending on the situation and budget.


Curatorial Team Feedback |
This project is highly feasible and showcases the flexibility of bamboo well, but its longitudinal stability may need to be strengthened. To better serve the imagery and function of a bridge, the width should perhaps be increased (the current design is 3-4 meters wide), and the overall height may also need to be raised.
| After: Revised New Proposal |
Zhulin
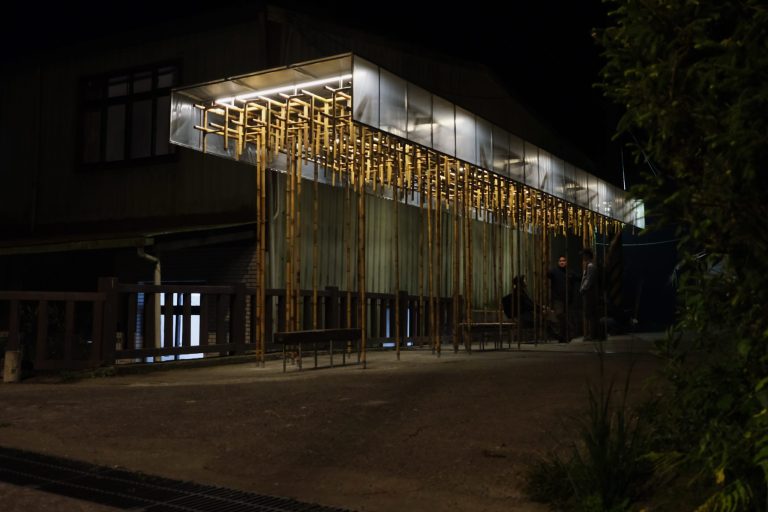
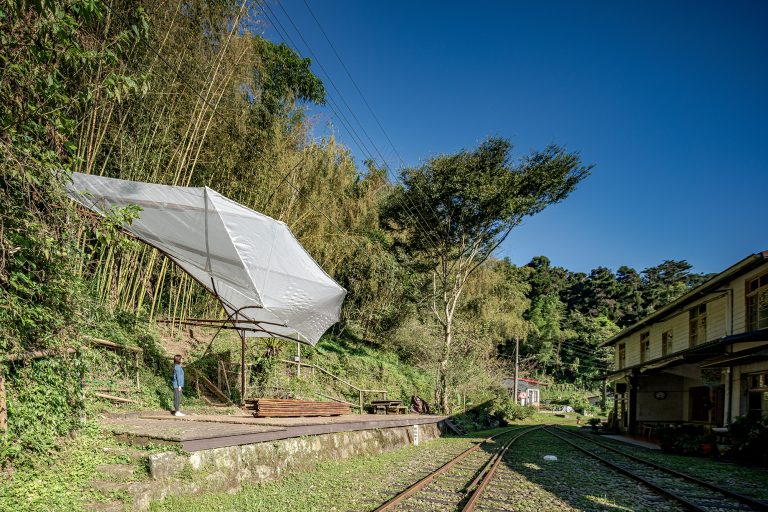
Sustaining the bending state of the bamboo like shimmering ripples, this continuous resonance creates a dialogue with the space-time of the site, allowing wind, light, and tree shadows to dwell within it and merge with the viewer's most primal perception. Through the tension system of curved arches, a tunnel-like space resembling a "bridge" is formed. The tunnel entrance faces the park's lawn, and the elevated ground offers a panoramic view of the entire area, evoking imaginations of the former log pond across the region, while the belly of the curved arches responds to the protruding mounds on the site.
This case improves upon the common bamboo arch structure by elevating the arch off the ground to create a swaying sensation when walking, showcasing the flexibility of bamboo. At the same time, the bamboo frames on both sides are fixed in the middle, utilizing the toughness of the bamboo material to keep the structure in a balance between motion and stillness. The inner layer of the roof shell is lined with a waterproof membrane, while the outer layer uses recycled offcuts and bamboo strips collaged at the fishbone joints as a protective layer. The bridge deck is paved with split bamboo materials.


● Bamboo Structure Design Tip ●
When designing bamboo structures, in addition to paying attention to the performance of the main structure and exterior shell, the ground adaptability of the structure must also be carefully considered. A good foundation design can prevent the bamboo from touching the ground and getting damp, and can also reduce environmental damage.