
Architect Ming-Hsien Wang / Ming-Hsien Wang Architect & Associates
Location / Zhuxi Station
| Before. First Proposal |
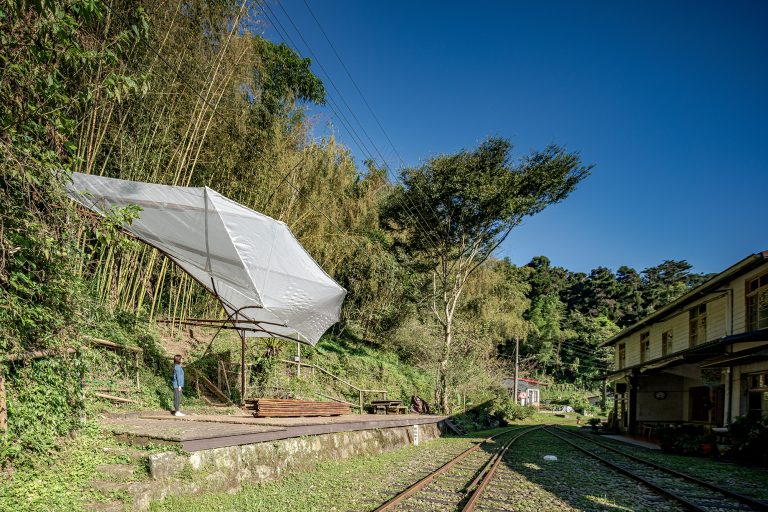
The bamboo structure will be placed on a relatively flat slope at Zhuqi Station, with the hope that visitors can view the entire structure from different heights. Therefore, the overall scale of the building is low, requiring people to crouch slightly to enter the interior space. However, when viewed from the higher vantage point of the long slope outside, the entire bamboo roof can be seen.
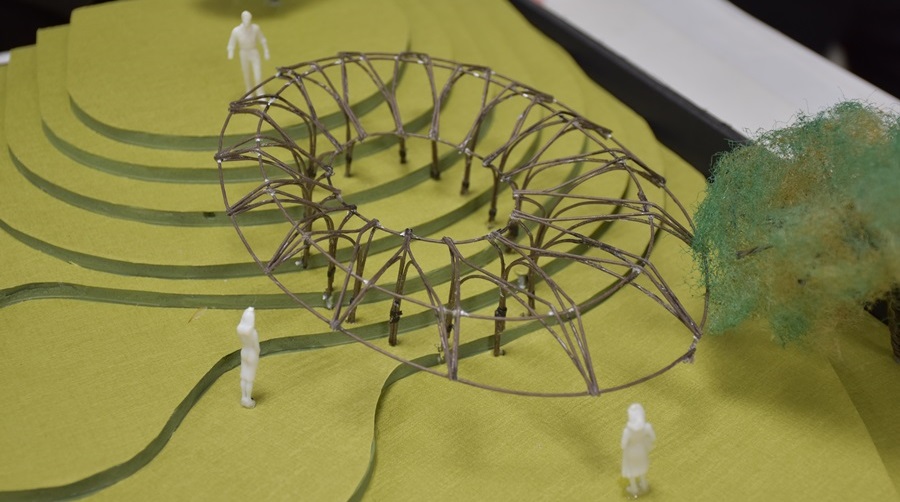
Inspired by the traditional conical bamboo hat (douli), the design transforms the bracket set (dougong) system and uses interconnected bamboo as the main structure. The overall building presents an oval shape and creates an internal courtyard. The topography and roof truss setup influence user behaviors such as standing, sitting, crouching, and lying down. Users must stand, crouch, and climb to enter the central space, where they can lie down and look up at the sky. Inside the bamboo structure, peripheral views are blocked, allowing for a pure experience of the bamboo architectural space.
How to implement and construct the roof surface still requires learning. Buildings will have cantilevered structures, and the most effective method when constructing a cantilever is to string them into a ring, using their own weight to weigh them down and keep them in control. Inside the building, the use of bamboo shingle tiling was considered, but due to technical and budgetary constraints, it needs to be reconsidered.


Curatorial Team Feedback |
The structure needs to be reconsidered to resolve the instability issues. The material and presentation of the roof will be key focal points for future consideration.
| After: Revised New Proposal |
Bamboo Pavilion: Courtyard
Introducing outdoor materials indoors blurs the boundary between inside and outside, allowing them to permeate each other and creating a layered expression. The space enclosed by the bamboo structure takes on a more natural appearance through the intervention of the lawn. Through the variations in topography and the arrangement of the roof trusses, people can experience the bamboo structure from different angles.


● Bamboo Structure Design Tip ●
Roofs and roofing are crucial components of bamboo architecture that cannot be ignored. Careful attention must be paid to the materials and composition of the roof, as this not only prevents the bamboo structure from moisture damage in the future, but also influences its structural performance.