Architect Wen-Yuan Peng / Atelier Neoarchitects
Location / Zhuxi Station
| Before. First Proposal |
Option 1: Between
Translating the hollow imagery of bamboo and viewing bamboo as a container, the bamboo scaffolding envelopes the three axes of the site, converging and exchanging here to become the focal point along the axes. The design continuously considers how to distinguish bamboo from conventional reinforced concrete (RC) and steel structures. Bamboo is lighter and more flexible than steel as a building material, so the relationship between structure and form is conceived from the elasticity of bamboo.
The overall structure is built on the elastic tension of bamboo, with the intention that the construction will not be completely rigid like steel structures, allowing for some compression, swaying, and even the sound of bamboo rubbing against each other, highlighting the biggest difference from steel structures.
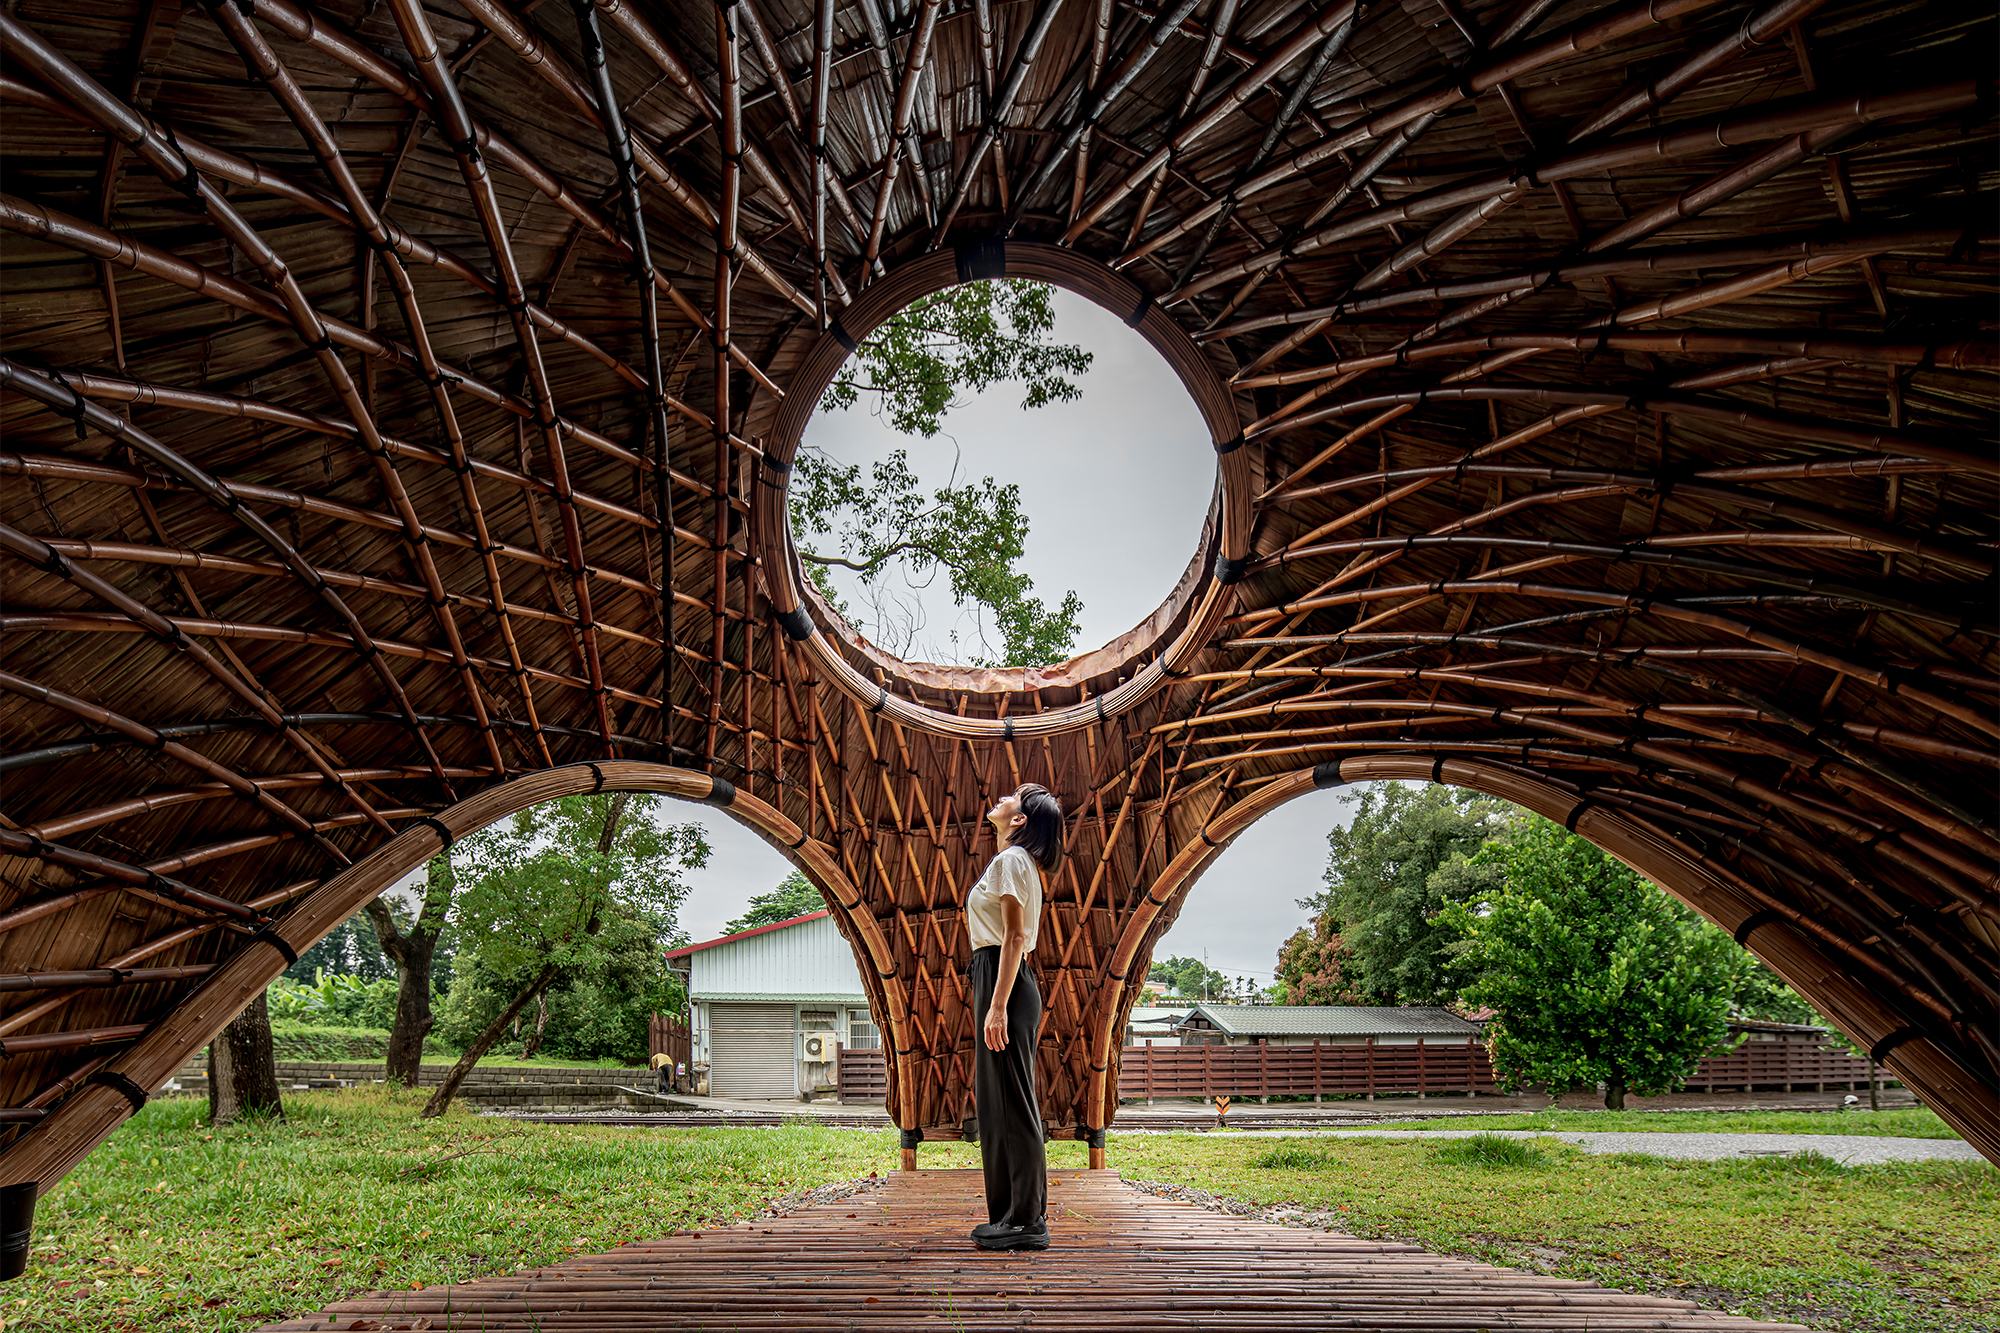
The oval shape in the middle serves as the base, from which bamboo extends upward to form V-shaped hollows, and further extends outward to create triangular structures. Large bamboo poles are bent and connected to three fulcrums, outlining the arch shape and securing the overall structure. Visitors can rest and picnic inside the structure, and the use of bamboo mats as flooring is being considered.
Two proposals and designs are presented here. Both incorporate elements of the binary opposition between old and new, and different surface treatment methods for the bamboo can be used to suggest the relationship between the two.


Option 2: Interwoven Tensions
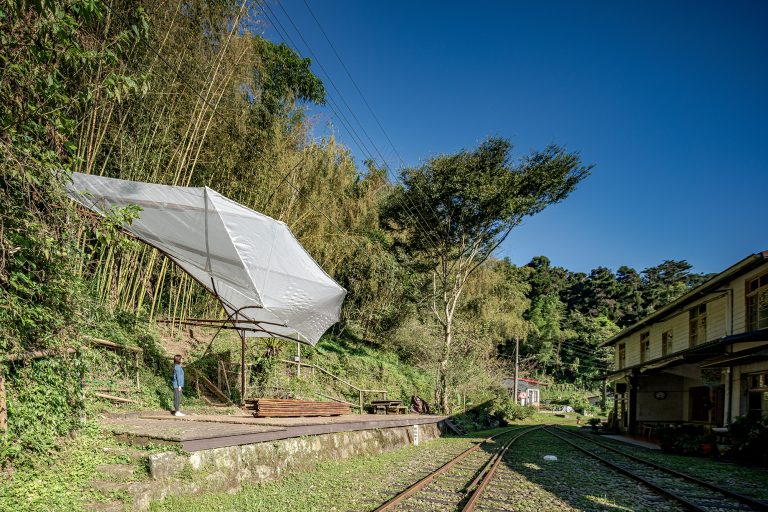
Using purely geometric, bubble-like shapes to express the lightness of bamboo construction. The overall structure is formed by two interlocking C-shaped circles, connected by several bamboo poles to achieve mutual restraint and balance of forces in two directions. Interestingly, whether viewed from the top, ground level, or a single-direction perspective, it always appears as two circles, emphasizing the purity of geometry and structure.
The initial intention was to showcase the material properties and structure of bamboo, so the form and structure are expected to directly reflect the differences between bamboo and other materials. This concept will also influence how the joints are handled in the future, using a lightweight approach to demonstrate the stable elasticity of bamboo.


Curatorial Team Feedback |
The first option will be more suitable, and its thematic fit with Zhuqi Station is also higher. The roof must be taken into account, and the design should be simplified into a workable approach. As for the structure, the conditional variations among the bamboo units are too large, so the strategy of shaping them one by one will be very difficult, and the production time will be very time-consuming. The overall complexity is very high, and the budget will also be an issue.
| After: Revised New Proposal |
Symbiosis: The Symbiosis Between the Old and the New, Humans and the Forest
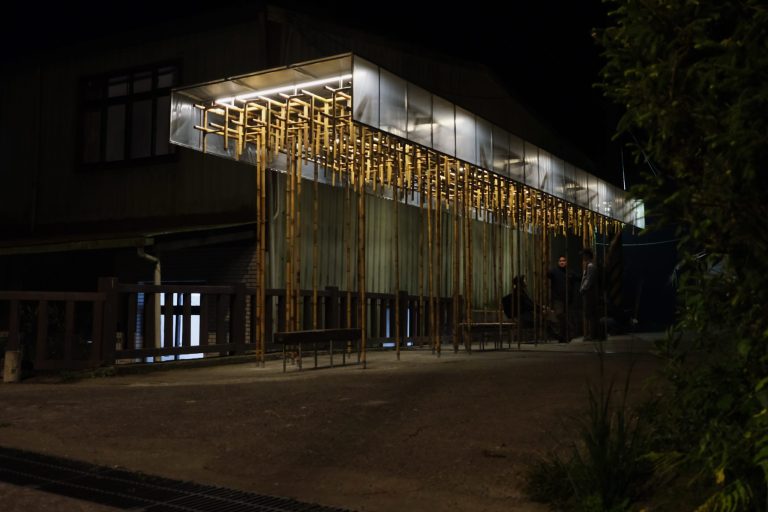
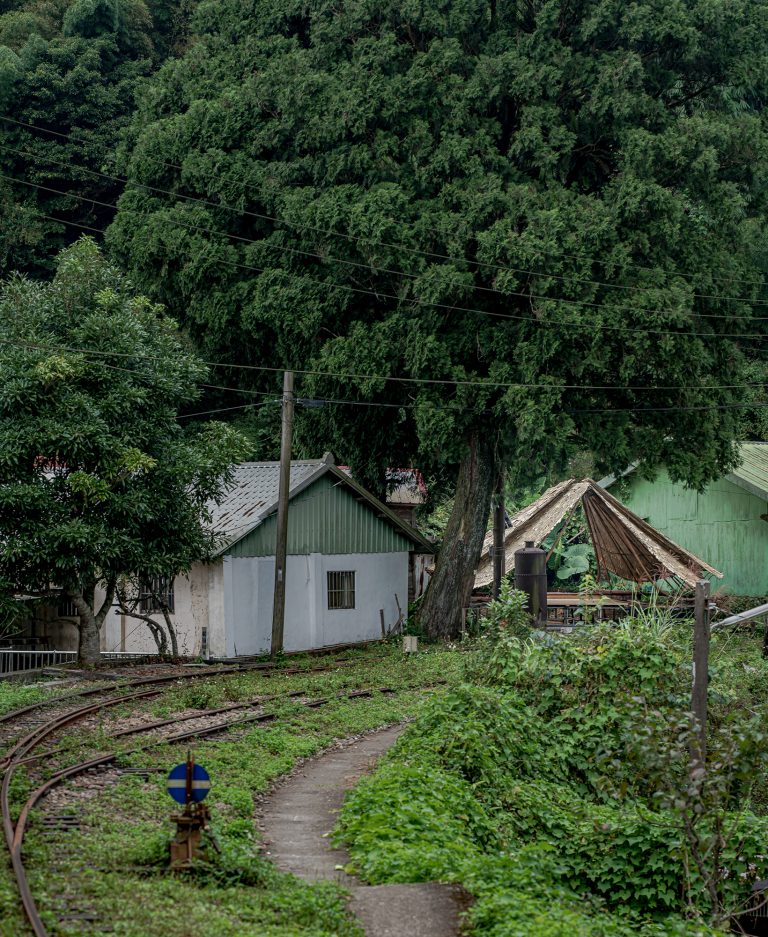
The artwork is situated at the traffic node where the railway lines of Zhuchi Station converge and diverge. The station area carries both the past and the future, revitalizing historical trajectories and future development through bamboo architecture to form an intersection between the new and the old. Through the linearity of the bamboo forest and the mobility of the tracks, the space and time of the past and future of the forestry railway intersect here.


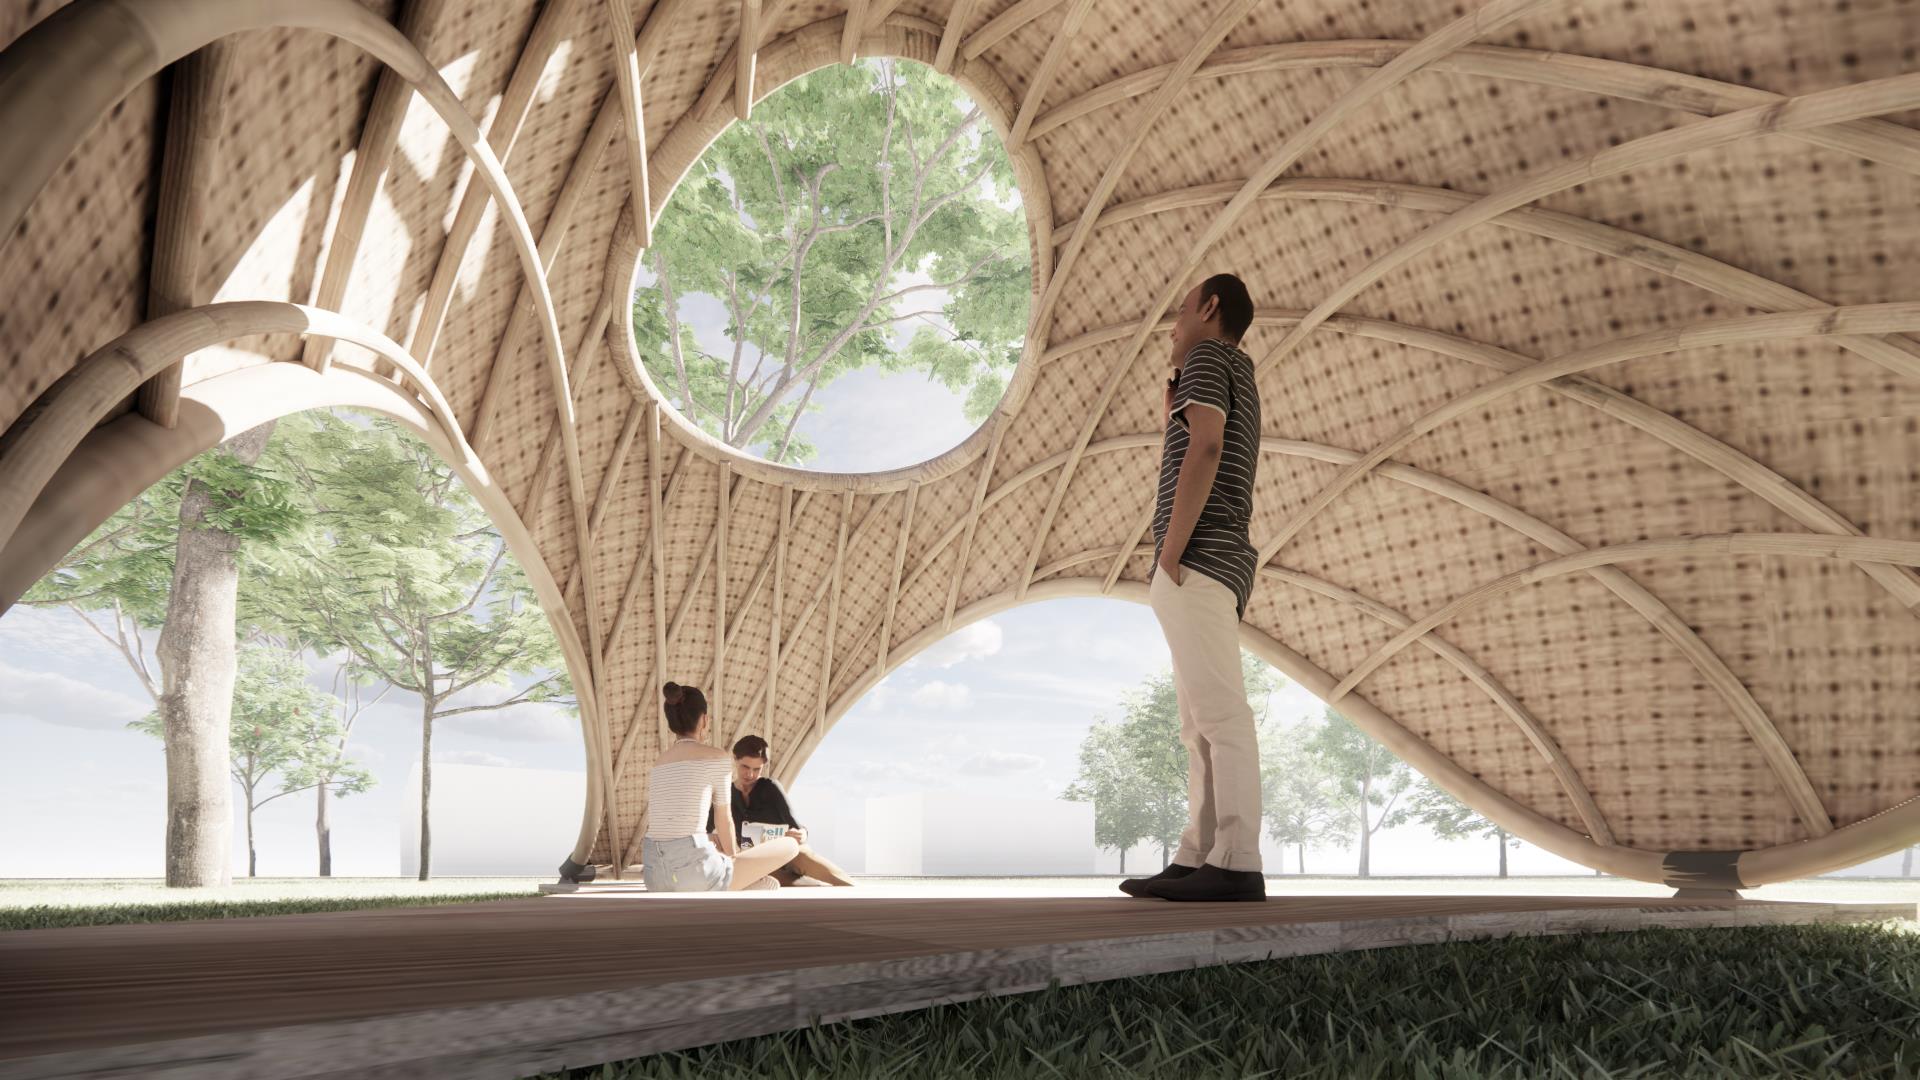
● Bamboo Structure Design Tip ●
Although bamboo is flexible, its structural design requires taking into account the extremely high variability among individual bamboo units, making it less controllable and shapeable than steel or reinforced concrete structures.