
Designer Yu-Wen Chen / Author of "From Bamboo to Bamboo House"
| Before. First Proposal |
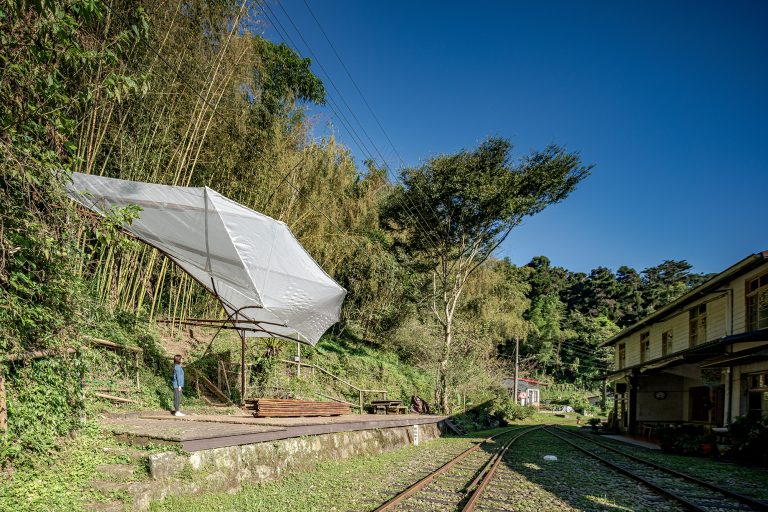
Construct a resting, shaded space for storytelling in the open area in front of the sawmill's sawdust room. Design two bamboo arch molds with different curvatures, intertwining the arch molds alternately using different height differences to form a corridor-like resting pavilion, with integrated seating considered. The overall structure is divided into three parts: the translucent canvas at the very top, the main arched bamboo structure, and the steel plates at the bottom to connect and support the bending and rebounding forces of the bamboo structure. For transportation, each mold is expected to be stackable like chairs for easy transport and assembly.


Curatorial Team Feedback |
This proposal fits the curation theme of this exhibition by presenting a new bamboo structure. However, the roof will be a challenge; if it is flexible, it cannot be waterproof, and making it translucent will also be a test. If transparent canvas is used for the roof, high precision is required in fabrication, and it is difficult to precisely cut regular plastic canvas. In addition, achieving the design's curvature with a single bamboo pole is practically unfeasible due to the risk of breakage; instead, smaller bamboo branches can be bundled together and then bent. Finally, is it appropriate to use a steel structure for the base? Or perhaps a paving system needs to be designed as a connecting platform.
| After: Revised New Proposal |
Tunnel of Time
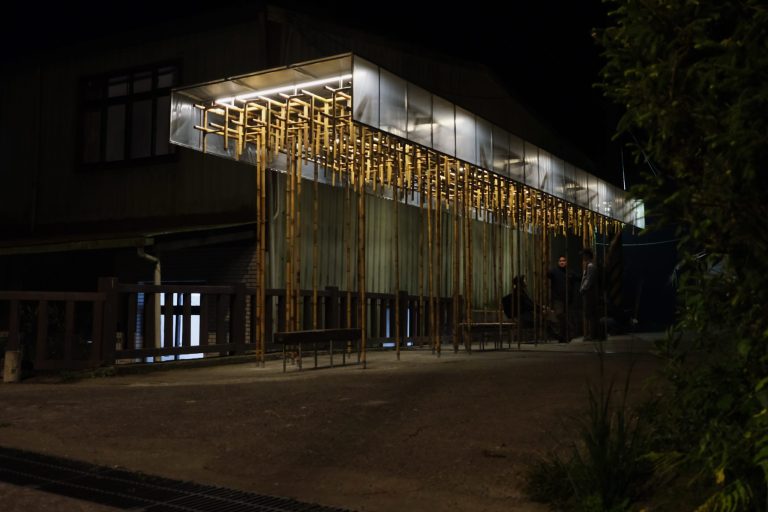
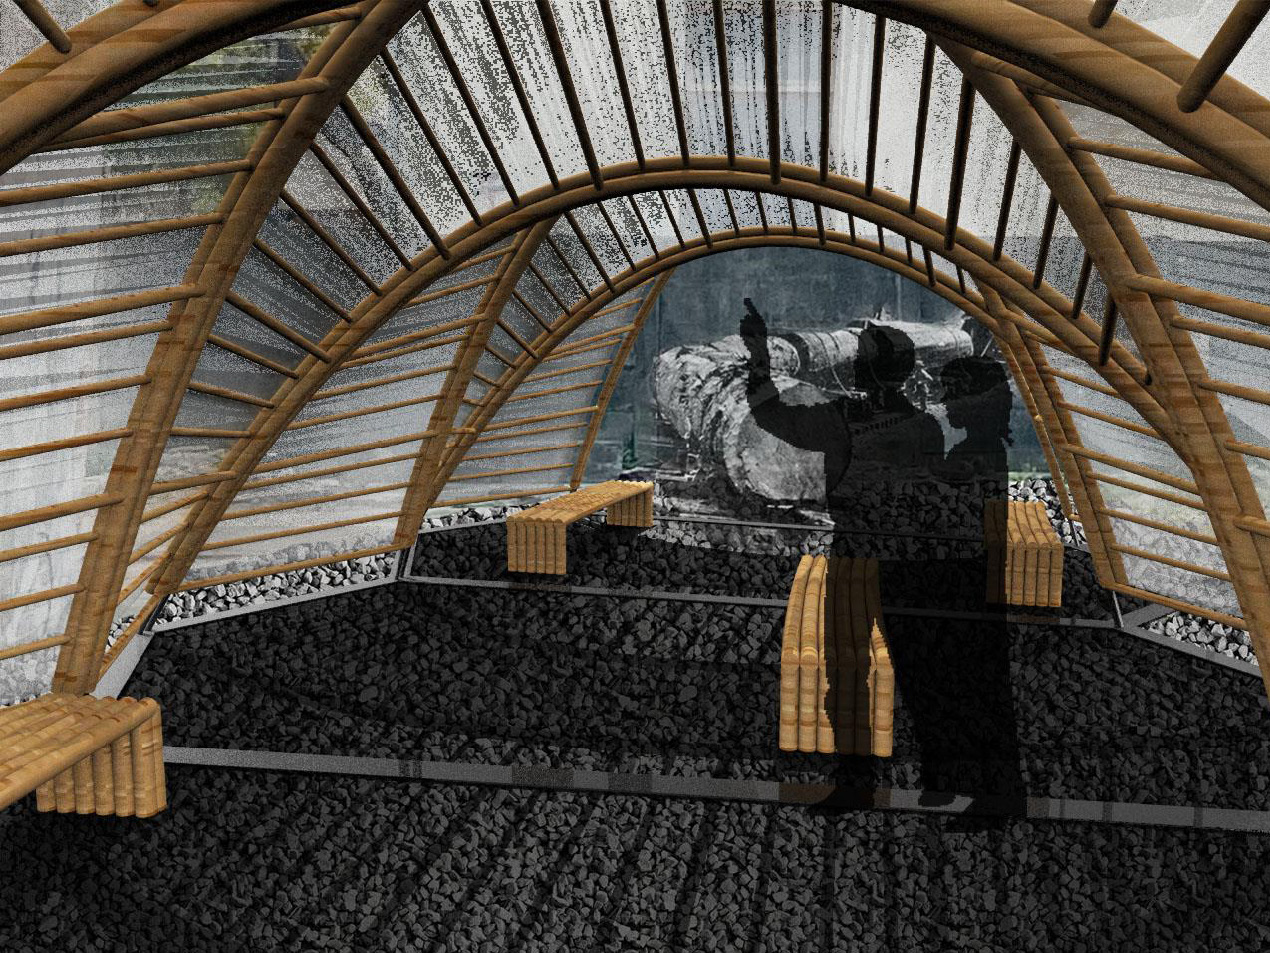
Traveling through the tunnel of intertwined light and shadow, images of the past when railway tracks transported wood gradually emerge. Travelers pick up those lost good times of the past, and historical fragments once left behind are picked up anew. Using arched bamboo to bear the weight of history, two types of arches interweave to create a stable structure while casting railway-like light and shadow.
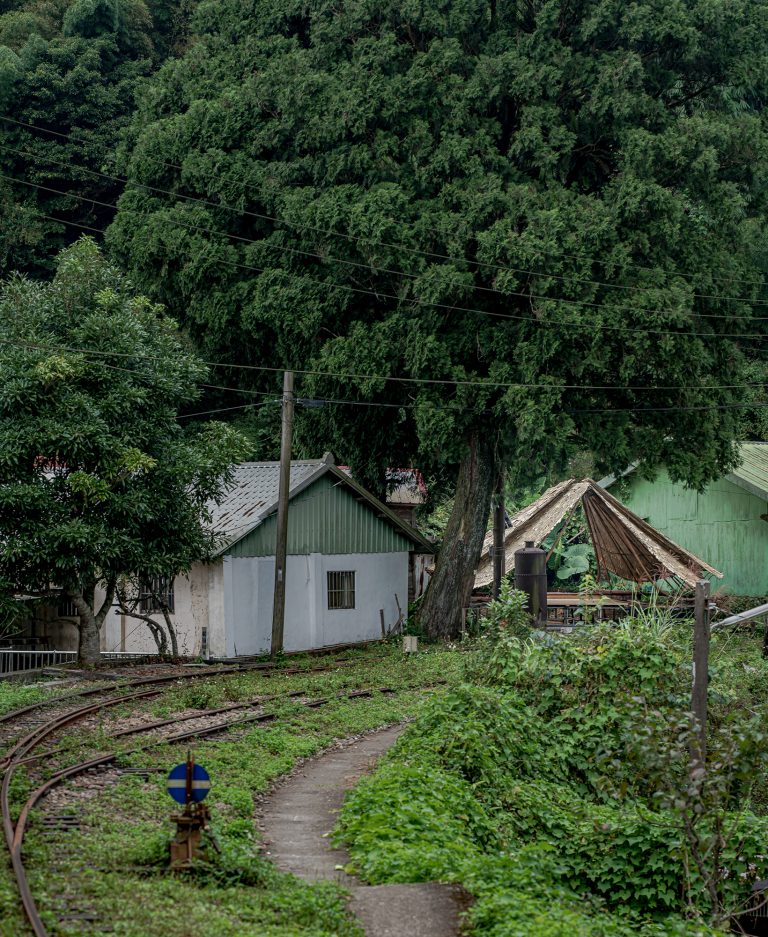
The base is located in the space enclosed by the sawmill's former sawdust room, power room, and chimney, flanked by carambola and mango trees. It is envisioned to create a space here that offers visitors a brief respite while evoking memories of the era when Alishan's timber was transported. Therefore, inspired by the imagery of the Alishan Forest Railway passing through a tunnel, a bamboo shed consisting of three bamboo-structured units was designed. The base uses steel plates for its foundation, and the roof covers the bamboo structure with white canvas.




● Bamboo Structure Design Tip ●
On highly curved designs, a single piece of bamboo is less able to withstand the stress and breaks easily. In this case, you can consider binding small bamboo branches into a bundle before bending them, using them as material for curved designs.