Concept Explanation
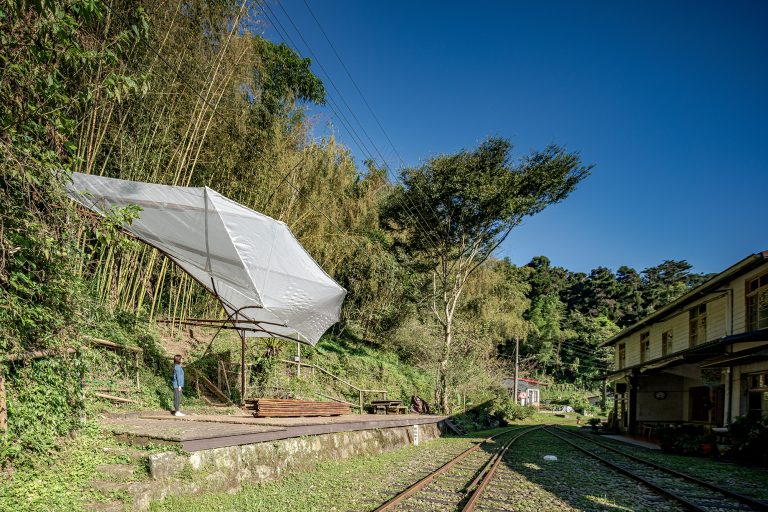
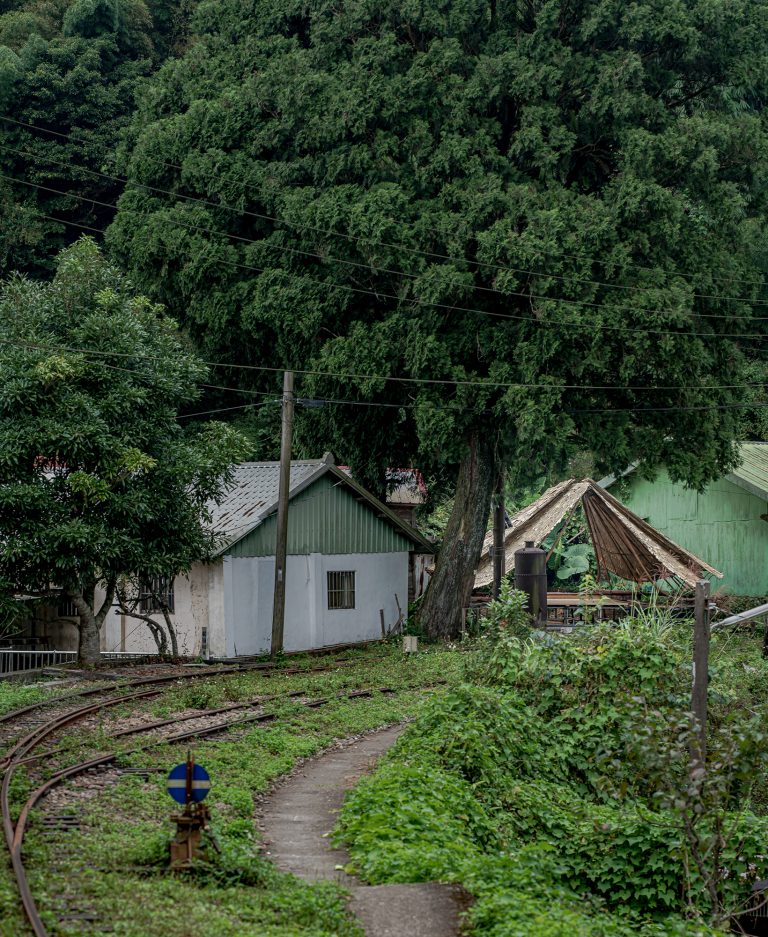
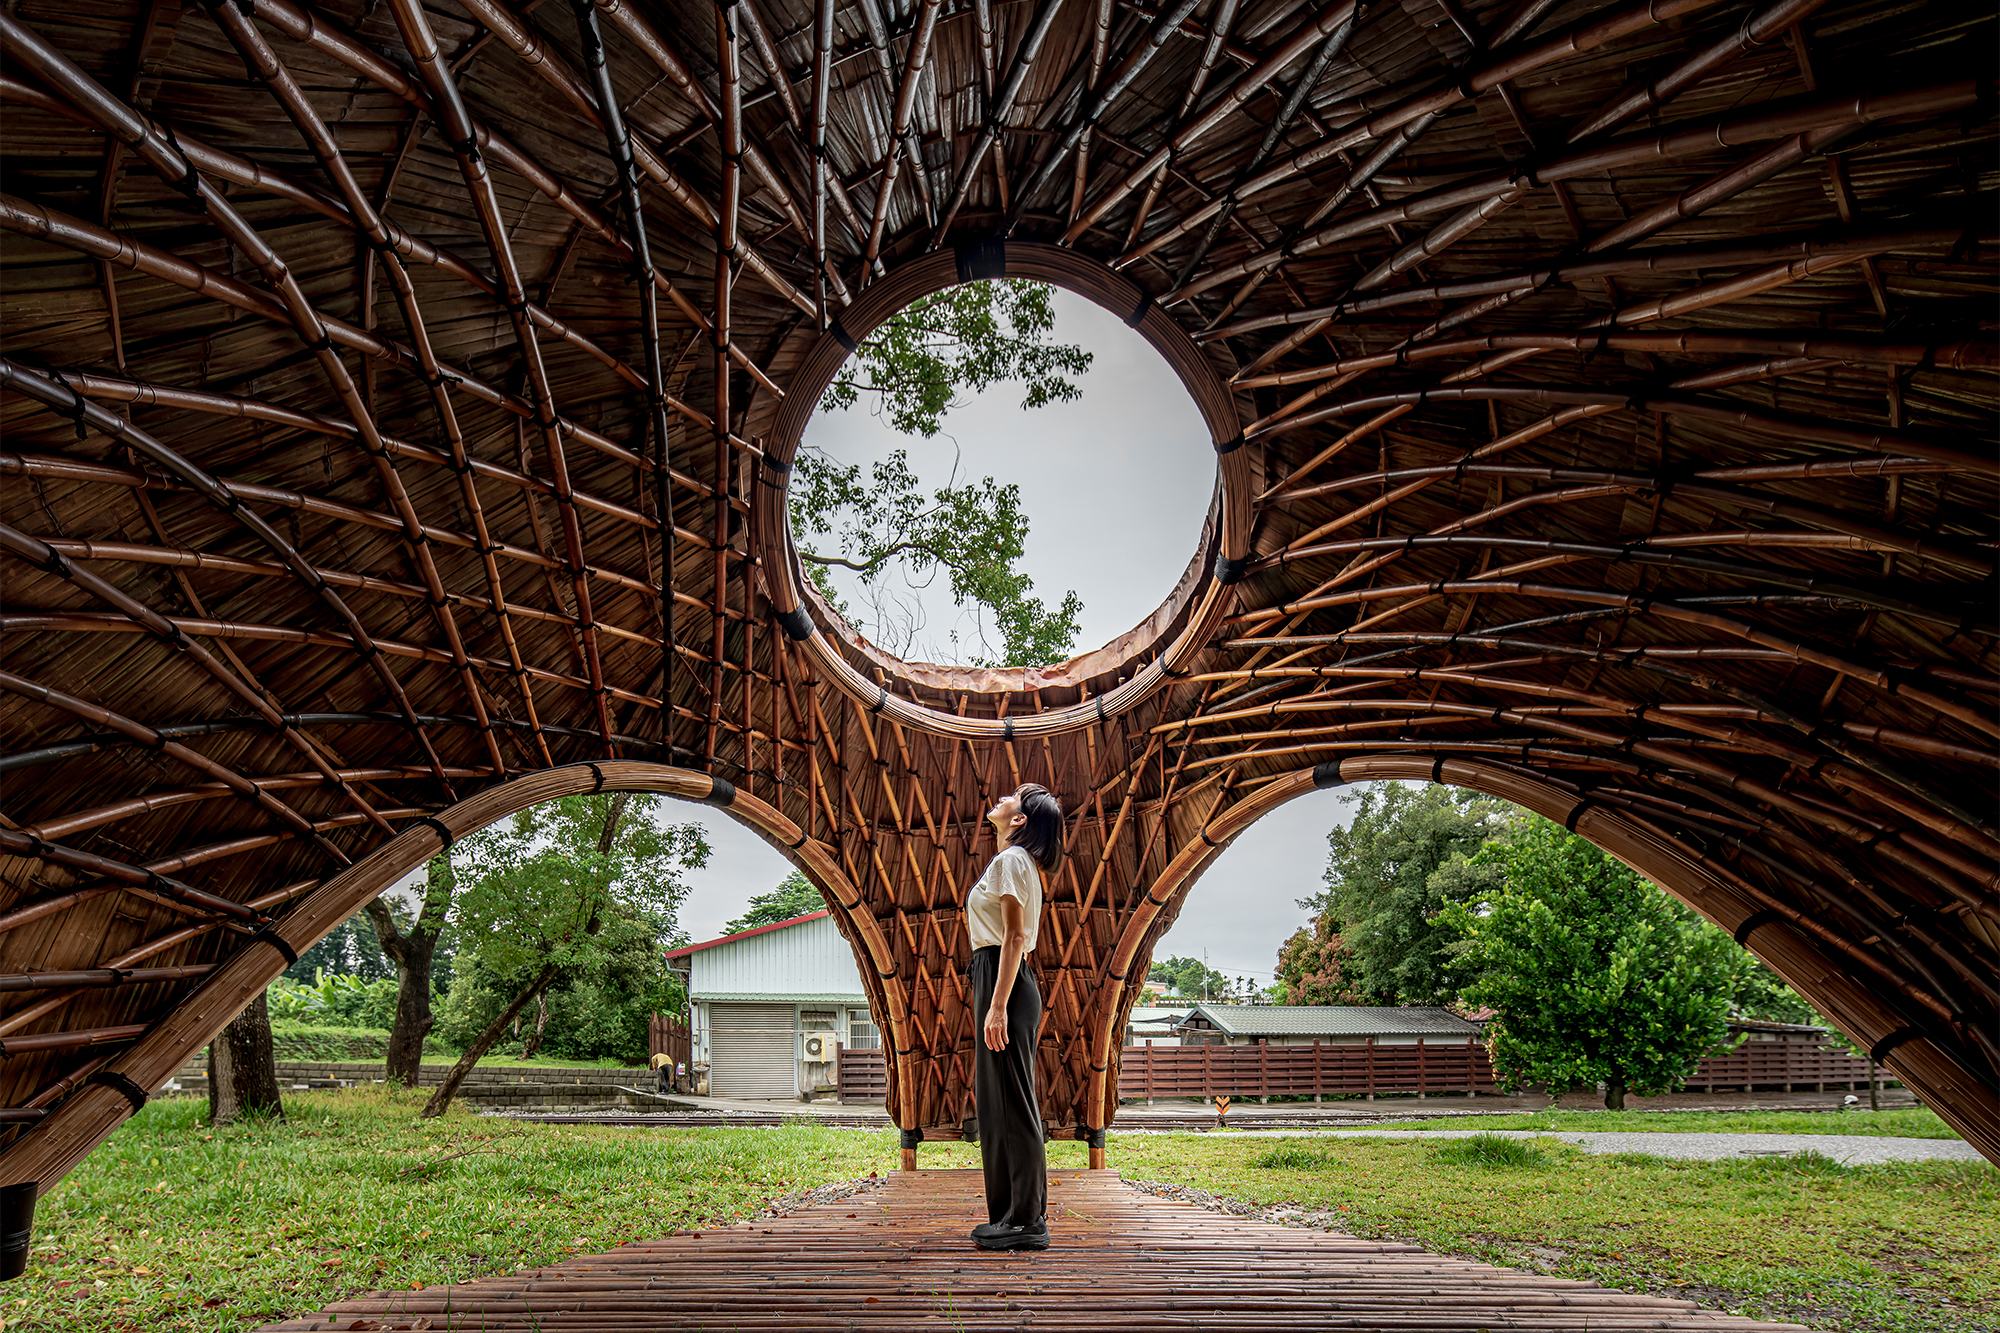
Origins: The Alishan Forest Railway was built during the Japanese colonial era to transport cypress resources from the timber yards. The timber trade and distribution brought prosperity to Chiayi City. In the early days of its operation, Zhuqi Station and Erwanping served as the terminal and starting stations of the mountain section, respectively. They required assistance with turning locomotives around, creating a distinctive "wye track" (triangle turning track).The artwork is situated at the traffic node where the railways converge and diverge at Zhuqi Station. This triangular site serves as a field for railway convergence and exchange, restoring and carrying the past and future of Zhuqi and the forest railway. The bamboo structure stands at the center of the incircle of the triangular site, at the intersection of the three-dimensional railway axes and the circular field, extending toward the axis of the iron bridge in both directions. The spatial field defined and extended by the bamboo structure also serves as a intersection between the future and the past, modernity and tradition, and humans and nature. It allows people to linger in this bamboo space, to once again feel and contemplate the past history of Zhuqi and the forest railway, and to begin imagining and envisioning the future of the forest railway.
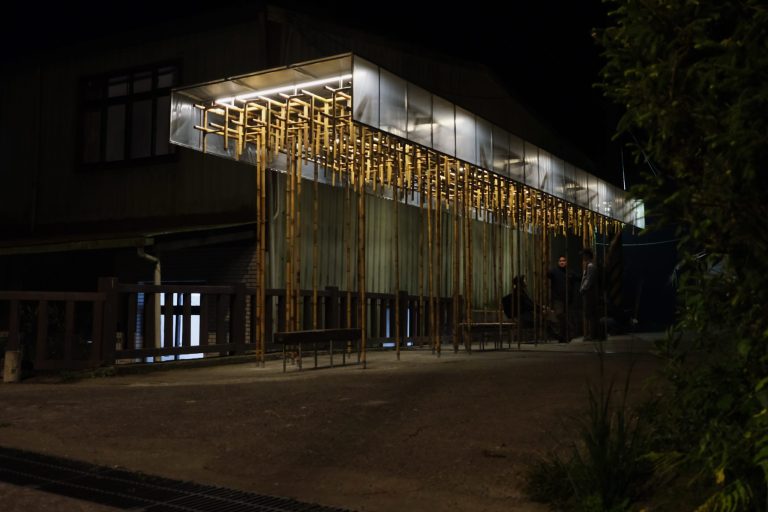
A frozen moment—we interweave the flowing lines of the natural bamboo forest in the site with the rational tracks of the industrial railway, creating a rhythmic and tense bamboo structure. It is as if the past and future trajectories of the forest railway intersect and merge here, symbolizing the aspiration for a future of sustainable circularity and coexistence with nature.
The rigidity of the railway and the flexibility of bamboo are the primary structural elements, echoing the soul of the local site. Precise, industrial steel wires and organic, natural bamboo lines alternately weave together the body and expression of the space.


Development process
Trajectories and Interweaving
Three openings echo the horizontal tracks of three dimensions of railways at the central point. After intersecting, they cross upward through the skylight and extend toward the sky, and the shelter around the skylight forms the space.
Three-dimensional curves define the edges of the structure, yet under the shifting play of light and shadow, they generate a dynamic spatial boundary that blurs the line between the artificial and the natural.
The linear elasticity of bamboo material is the core of design thinking. Through three-dimensional curved forms, the most unique elastic properties of bamboo are enhanced, while simultaneously integrating material construction, geometric form, and mechanical structure into one.
The varying weights and sequences of burdens overlap, and the tensile forces of extension and retraction intertwine to achieve a balance.

Manufacturing Process


Body Dimensions
410x640x295 cm
/floor size
410*560*15 cm
Material Description
Reinforced concrete isolated footing . Φ 9cm round steel pipe . Φ 3cm smoked bamboo . Unit bamboo tile


Design Team: Form 4 Design / Wenyuan Peng, Mins-Shao Kao, Shih-Hsuan Li
Structural Design: Prototype Structure / Guan-Fan Chen, Yong-Cheng Cai, Ting-You Ye
Lighting Design: Oude Design / Chen Yi-Chang, Chang Hsin-Ho
Engineering Team: Yueshan Studio, Fengcheng Co., Ltd., Solid Timber Construction
Lighting Installation: Chengyi Lighting