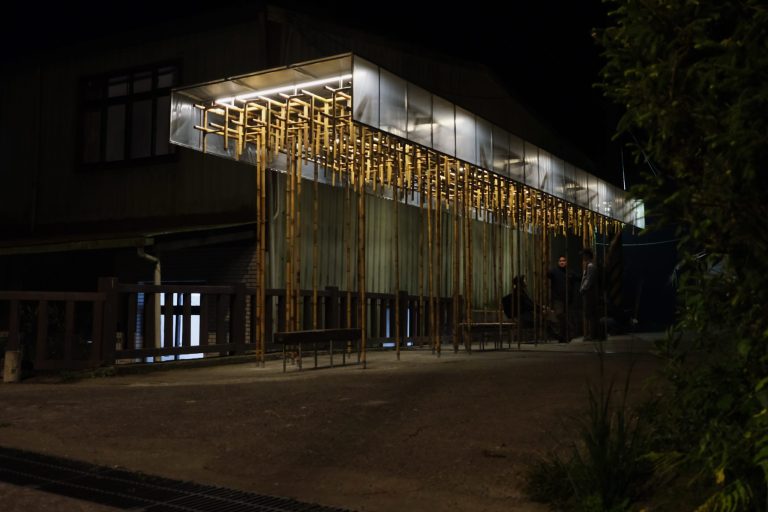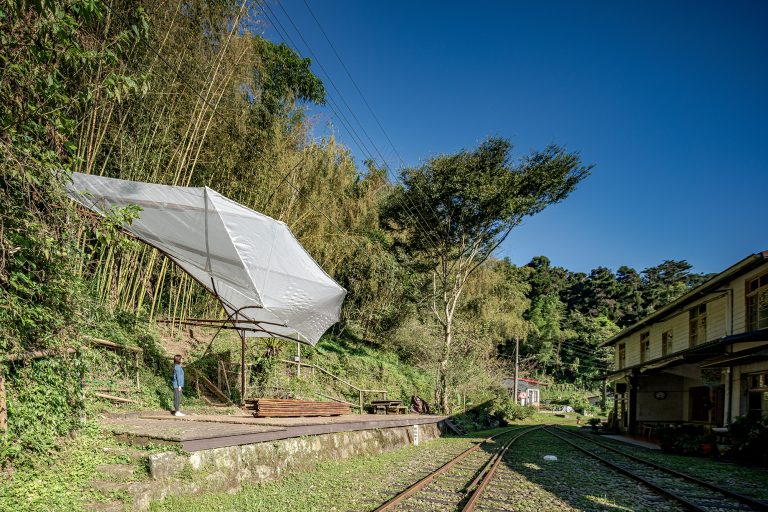
Utilizing the material properties of bamboo, a large-scale cantilevered structure is used to represent the imagery of a railway platform. The ascending form conveys a sense of dynamic movement for departure, guiding the viewer toward Alishan for a bamboo architecture journey.



Concept Explanation
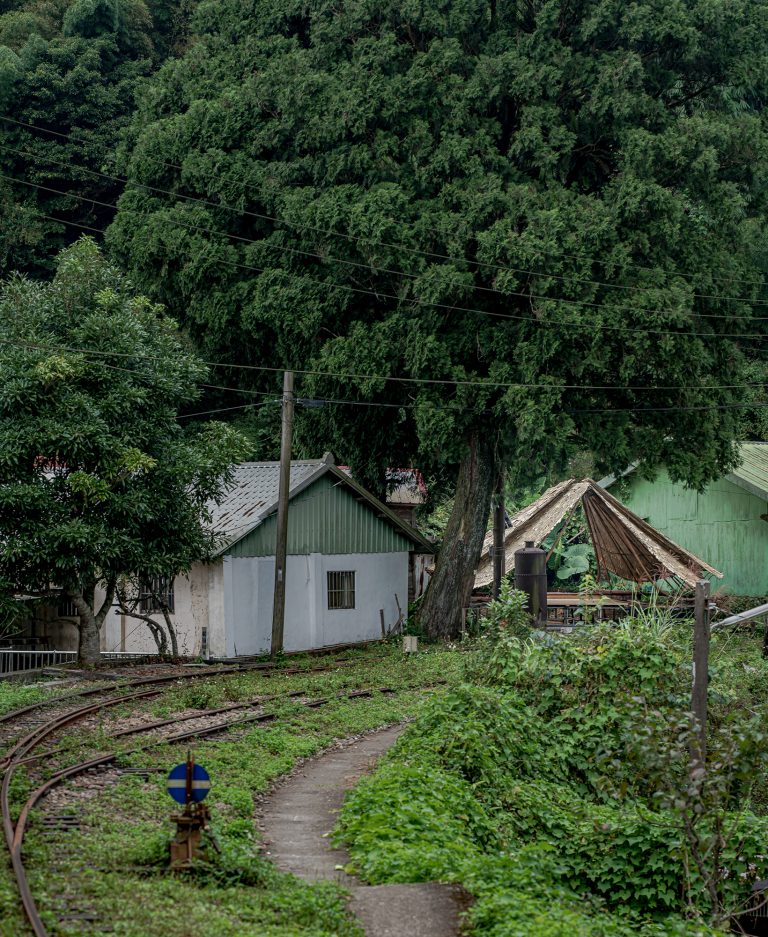
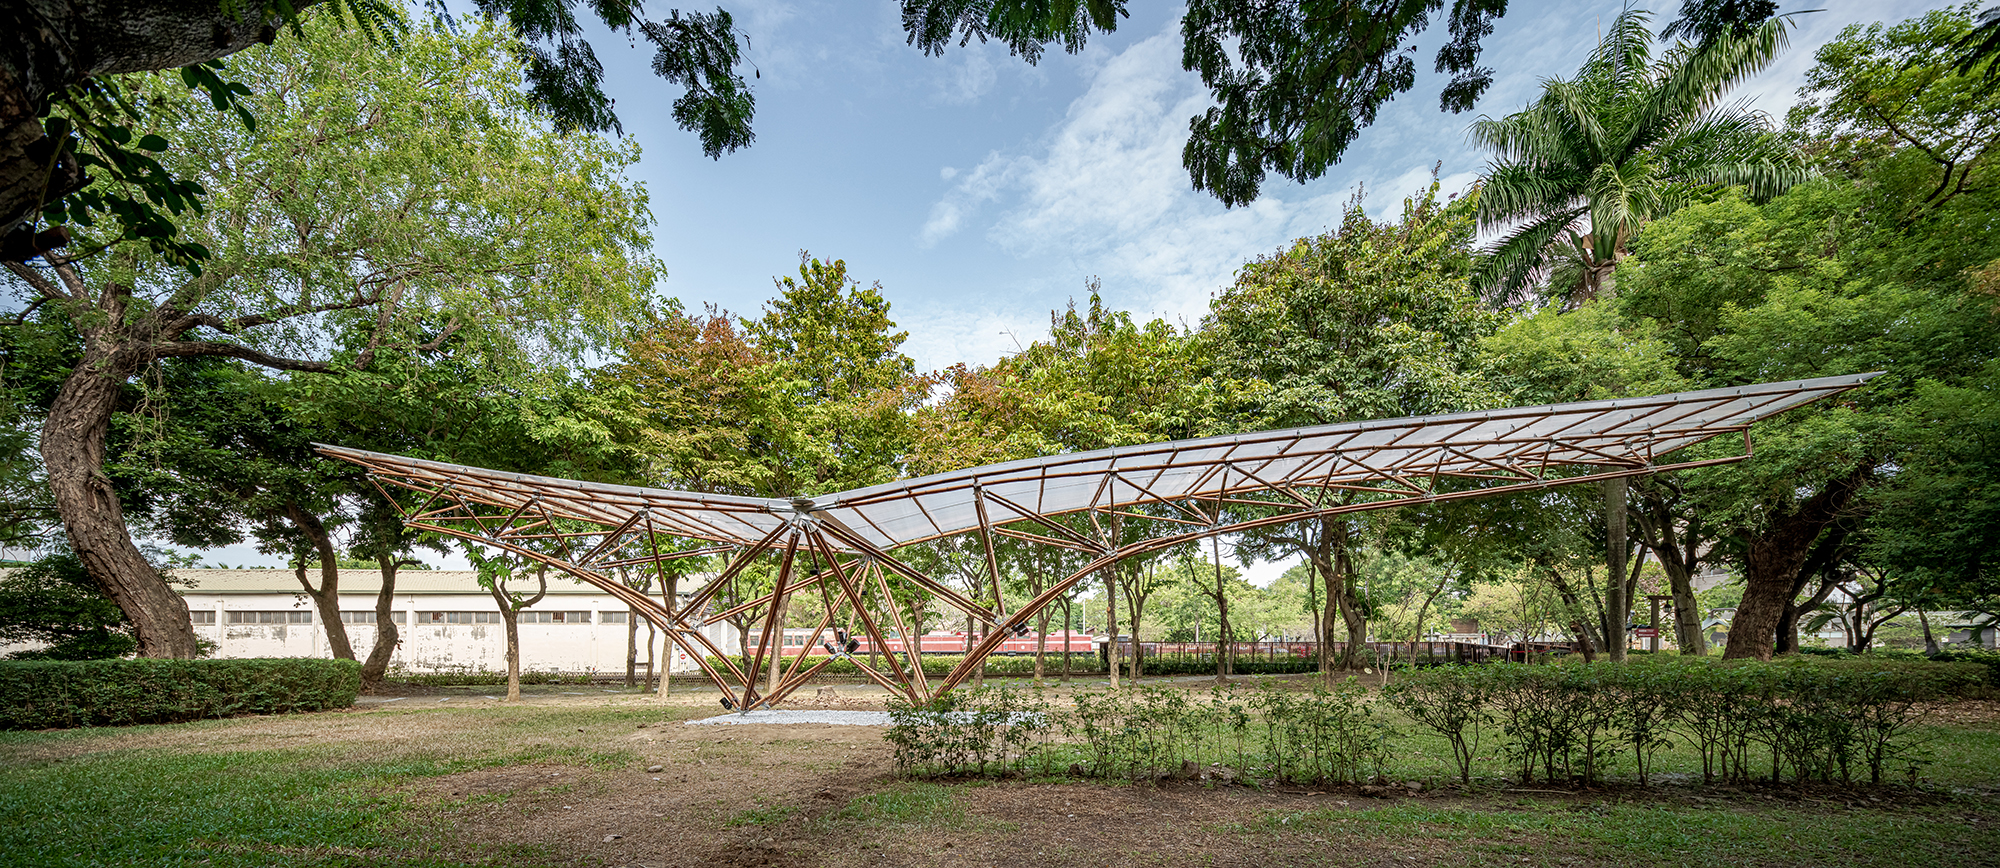

The initial point of entry was to leverage the unique properties of bamboo—specifically its hollow structure and high tensile strength, which differ from timber or steel construction—and thus develop it toward large spans or large overhangs. In choosing a site, we were fortunate to select the Garage Park (Beimen Repair Factory) and reviewed extensive materials compiled by the Alishan Forest Railway and Cultural Heritage Management Office. This helped us understand how our forebears overcame natural challenges using railway engineering techniques in harsh environments, such as switchback railways and imported locomotives dedicated to forest railways, to combat Alishan's steep elevation gain (surging from an altitude of 30 meters to Alishan Station at 2,216 meters). Corresponding to today's social structure, the relationship between humans and nature has changed from the past: modern bamboo construction no longer emphasizes material volume usage, but instead applies industrialized thinking and structural design creativity to present natural materials in astonishing architectural spatial designs.
Development process
With a limited budget to achieve as dramatic a cantilever as possible, the construction method was allocated toward a single foundation and a lightweight roof design to create a light and airy effect. During the conceptual model phase, we were indeed unsure whether a 14-meter cantilever could be achieved, so the design incorporated the principle of allowing for reduction to facilitate adjustments by the structural design evaluation. After prototype structural calculations and system adjustments, we obtained the force analysis of each member, and then we began researching how to use multi-angle joints to satisfy force transmission while echoing the site characteristics of the garage park. The joint design determines whether this project can be executed and is directly related to structural behavior, cost, constructability, and the final visual outcome. Therefore, making 1:1 mock-ups in the factory back and forth several times—specifically developing the joints in response to the varying sizes of the bamboo and under the principle of minimizing drilling damage to the bamboo—was both the most difficult and the most interesting part.


Manufacturing Process


Size & Material
4m x 23m x 5.5m
carbonized Makino bamboo, stainless steel sheet laser cutting + bending, PC hollow sheet
Design and Construction: Yu Muyan Studio | Huang Zhong-Yi, Shao Cong-Jie, Hsu Ching-Hui, Chen Jian-Zhong, Hong Wei-Ping
Structure: Prototype Structure | Chen Kuan-Fan, Chen Chia-Hung
Lighting: Ode Design, Cheng Yi Lighting
| Sponsored by:Forestry Bureau, Council of Agriculture, Executive Yuan
| Organizer: Taiwan Bamboo Association (incorporated association)
| Co-organizers:Alishan Forest Railway and Cultural Heritage Management Office
| Curated by:Prototype Structural Engineering Consultants, Ltd.
Photo credit: Yuan-Jian Photography / Chu Yi-Wen