Concept Explanation
Shadows
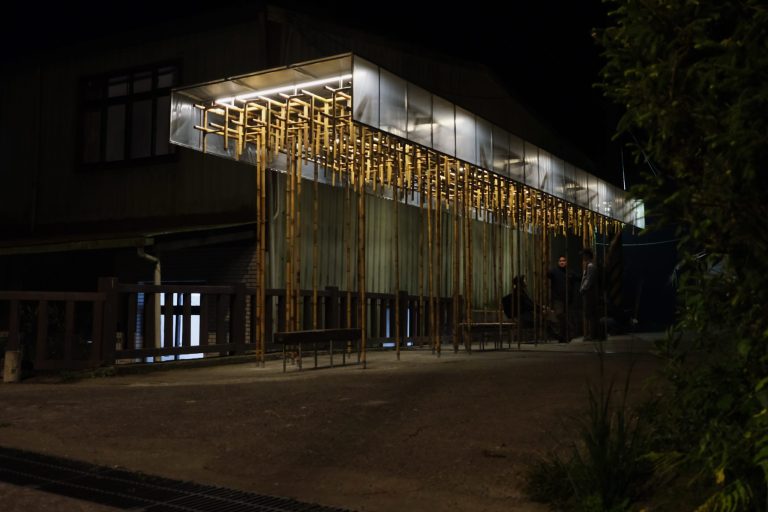
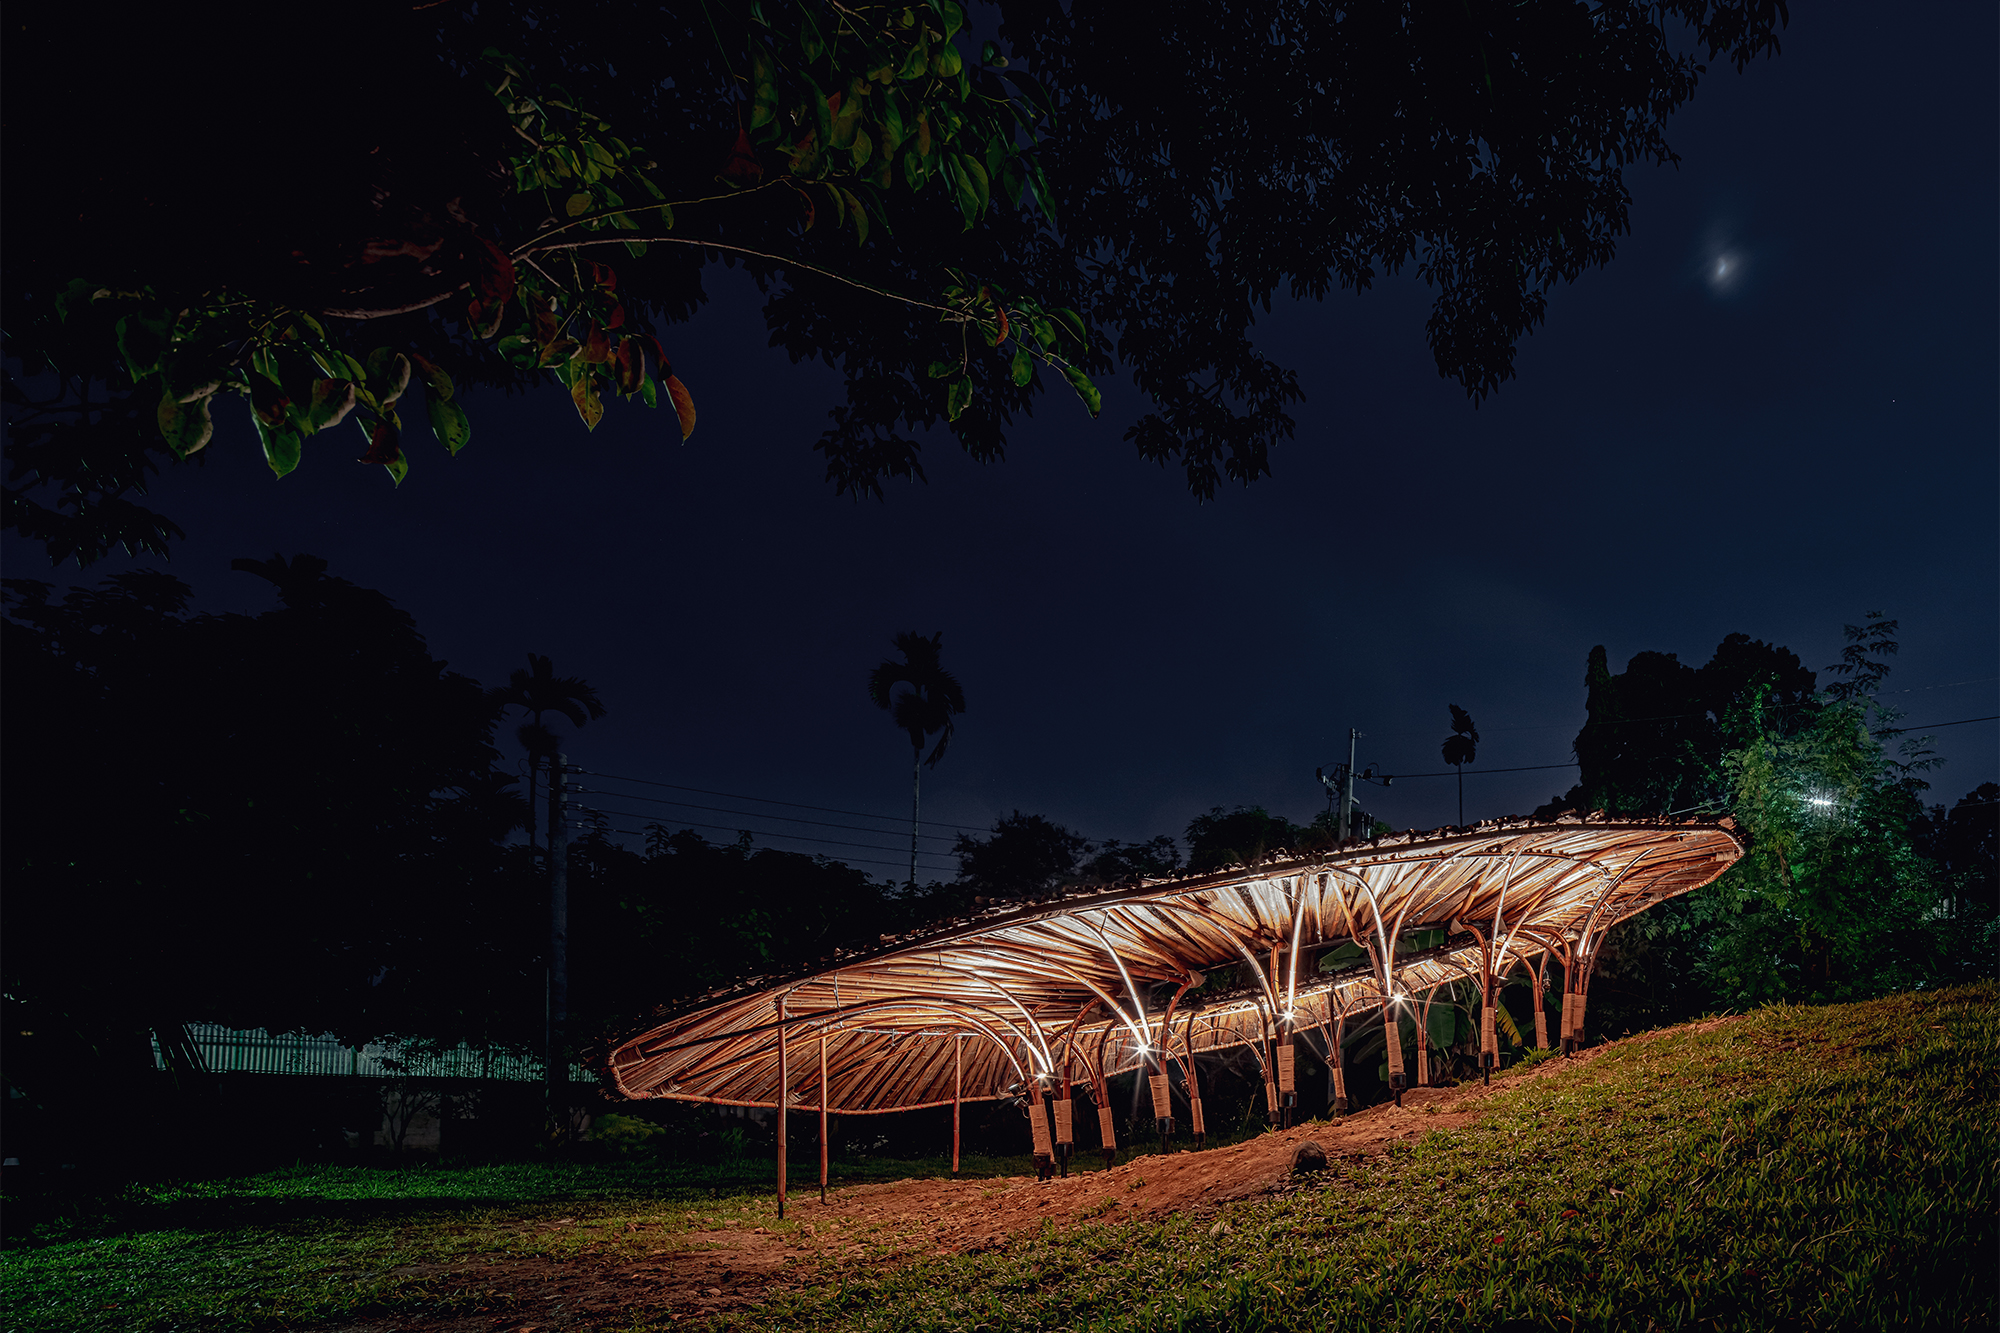
Using the bamboo hat as the conceptual inspiration for the overall design, the cantilever system of the station platform is transformed through interconnected bamboo joints into a circular main structure, serving as a bamboo pavilion on the grassy slope.The intricate lines of the ray-mapped bamboo structure vanish into the shadows beneath the eaves, while the open-air courtyard creates dramatic lighting tension that blurs the boundary between the inside and outside, allowing them to permeate one another and creating a layered expressive technique. Through this, it presents the Japanese aesthetic of shadows and gloom; looking outward from the dark reveals the layered beauty of light and scenery, providing a psychological sense of security while embodying a distanced beauty that remains aloof from the secular world.


Development process
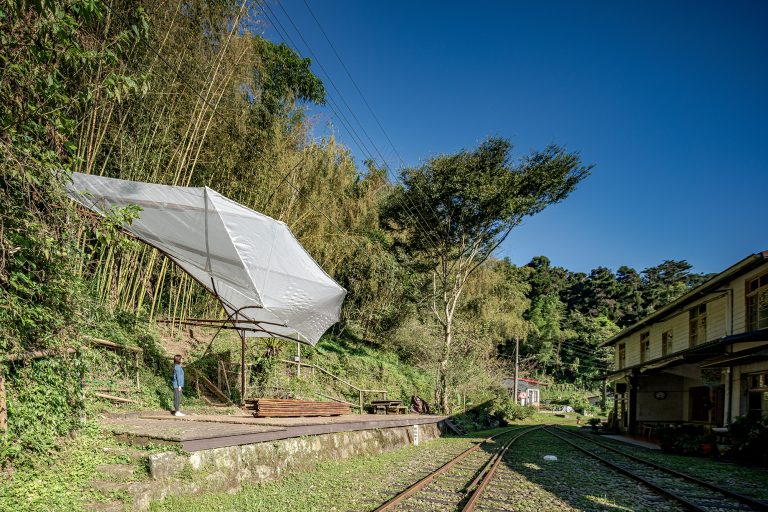
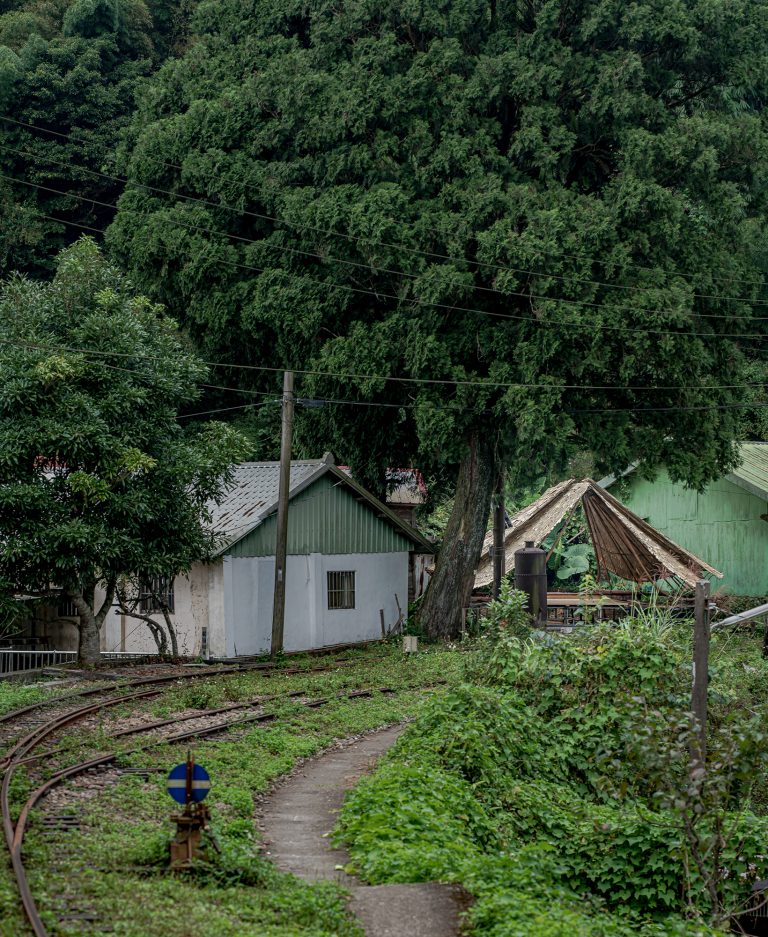
During the site reconnaissance survey, we discovered that the small hills formed by the accumulation of residual coal cinder had distinct undulating terrain without sufficient shade. This gave us the idea of providing the site with shadow and a wandering spatial experience, and we began experimenting with bending different bamboos to interact with the varying terrain. During the testing process, we first used a 1/2 scale model tied with hemp rope at the joints to allow the inner, middle, and outer rings to support and connect with one another. This also allowed the main supporting bamboos to exhibit different elevations echoing the terrain's drop, creating a pergola combining a "bamboo pavilion" (roof frame), "nokiten" (Japanese term for the underside of eaves or ceiling), and a "light well" (void space), which was then thatched and enclosed with bamboo tiles. This allowed the undulating topography to create rich visual and sensory variations across various directional scales.

Overall dimensions
-Unit material quantity_Galvanized steel plate base quantity*16 + Moso bamboo main structure*32 + Small unit Moso bamboo tile
- Configuration range ≒ 9.36m * 747.5m
-Base range_≒4.4 m * 3.56 m

/Unit size
-Large 747.5 cm * 936 cm
-Medium 724 cm * 560 cm
-Small 349 cm * 265 cm

Design Team: Ming-Hsien Wang Architect & Associates / Ming-Hsien Wang, Hao-Ren Lü, Po-Di Chen
Structural Design: Prototype Structural Engineering / Kuan-Fan Chen, Yung-Cheng Tsai, Wei-Yi Chuan
Lighting Design: Oude Design / Chen Yi-Chang, Chang Hsin-Ho
Construction Team: Yumu Workshop Solid Wood Construction
Lighting Installation: Chengyi Lighting